
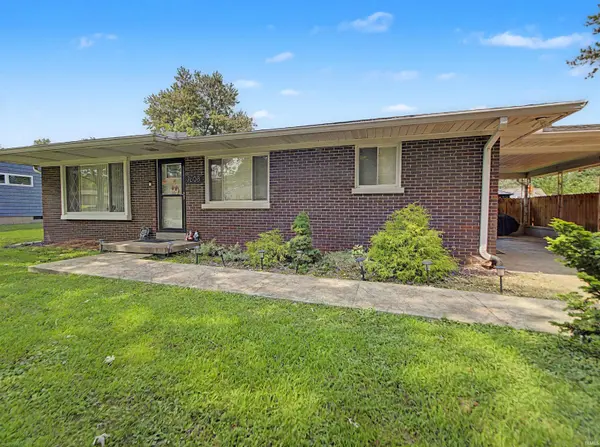

7608 Adams AVE, Evansville, IN 47715
REQUEST A TOUR If you would like to see this home without being there in person, select the "Virtual Tour" option and your agent will contact you to discuss available opportunities.
In-PersonVirtual Tour
Listed by Key Associates Signature Realty
$214,900
Est. payment /mo
2 Beds
2 Baths
1,218 SqFt

Open House

Sat Sep 12, 3:00pm - 4:30pm

UPDATED:

Key Details

Property Type Single Family Home

Sub Type Site-Built Home

Listing Status Active

Purchase Type For Sale

Square Footage 1,218 sqft

Subdivision Gehlhausen

MLS Listing ID IRM202631200

Bedrooms 2

Full Baths 1

Half Baths 1

HOA Y/N No

Year Built 1950

Annual Tax Amount $1,680

Tax Year 2026

Lot Size 10,018 Sqft

Acres 0.23

Lot Dimensions 80x125

Property Sub-Type Site-Built Home

Property Description

Welcome home to this beautifully updated brick ranch offering 2 bedrooms, 1.5 bathrooms, a full basement, an attached one-car carport, a yard barn, and a newer privacy-fenced backyard. This charming home combines comfort, style, and functionality. The kitchen is sure to impress with stainless steel Samsung appliances, granite countertops, a custom tile backsplash, and a granite breakfast bar that opens seamlessly to the dining area and living room, creating the perfect space for entertaining or everyday living.The spacious primary suite is a true retreat, featuring a large walk-in closet and a private en-suite bathroom complete with a whirlpool tub, separate walk-in shower, double vanity, and built-in storage. A conveniently located main-level laundry room sits just off the kitchen and side entrance and includes a half bath. The full basement offers endless possibilities, with plumbing already in place for a future full bathroom and a second laundry hookup. Whether you envision a family room, home gym, game room, workshop, or additional living space, the basement is ready for your finishing touches.

Location

State IN

County Vanderburgh County

Rooms

Basement Unfinished

Interior

Heating Gas, Forced Air

Inclusions Dishwasher, Microwave, Refrigerator, Washer, Dryer-Electric, Sump Pump, Water Heater Tankless, Gazebo

Fireplace N

Exterior

Garage Spaces 1.0

View Y/N true

Building

Lot Description Level

Story One

Sewer Public Sewer

Water Public

Level or Stories One

New Construction No

Schools

Elementary Schools Hebron

Middle Schools Plaza Park

High Schools William Henry Harrison

School District Evansville-Vanderburgh School Corp.

Others

Pets Allowed No

Tax ID 82-07-31-012-118.032-027

Acceptable Financing IRM202631200

Listing Terms IRM202631200

Special Listing Condition None

Virtual Tour https://www.propertypanorama.com/instaview/irmls/202631200


Read Less Info
Indiana Regional MLS (IRMLS)

Nearby Locations

GET MORE INFORMATION

Mariah Cressy

Mariah Cressy

+1(574) 339-4941

Broker

Broker

Name

Name

Phone*

Phone

Message