
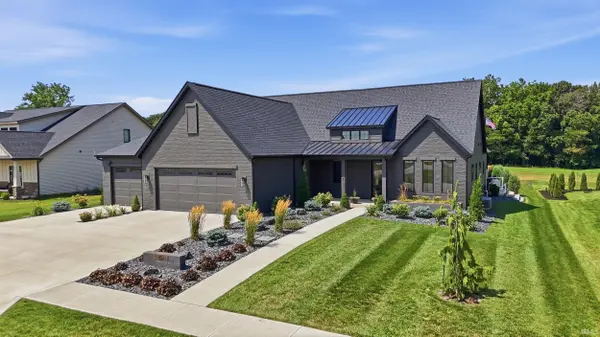

2100 Golfview DR, Auburn, IN 46706
REQUEST A TOUR If you would like to see this home without being there in person, select the "Virtual Tour" option and your agent will contact you to discuss available opportunities.
In-PersonVirtual Tour
Listed by Wible Realty
$999,500
Est. payment /mo
4 Beds
4 Baths
4,128 SqFt

UPDATED:

Key Details

Property Type Single Family Home

Sub Type Site-Built Home

Listing Status Active

Purchase Type For Sale

Square Footage 4,128 sqft

Subdivision Bridgewater

MLS Listing ID IRM202631122

Style Contemporary,Ranch

Bedrooms 4

Full Baths 3

Half Baths 1

HOA Fees $375/ann

HOA Y/N No

Year Built 2023

Annual Tax Amount $7,279

Tax Year 25

Lot Size 0.360 Acres

Acres 0.36

Lot Dimensions 94x165

Property Sub-Type Site-Built Home

Property Description

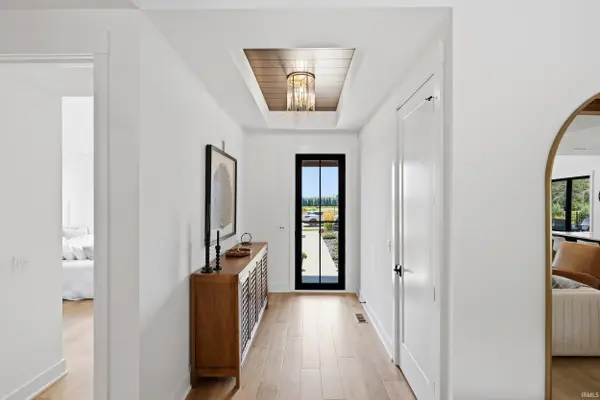
Luxury meets everyday comfort in this exceptional custom-built ranch overlooking Hole #14 of Bridgewater Golf Course. Offering over 4,300 finished square feet, four bedrooms, three full baths, and one half bath, this home thoughtfully designed with quality craftsmanship and modern conveniences throughout. The open concept main level features quartz countertops, a waterfall island, custom cabinetry, black stainless appliances, a floor-to-ceiling fireplace, Hunter Douglas window treatments, smart home technology, and a spacious primary suite with a custom walk-in closet and an elegant ensuite featuring a double vanity and an expansive custom tiled walk-through shower with dual entrances and dual showerheads. The finished lower level is made for entertaining with a dedicated home theater, wet bar, surround sound, and abundant storage. Outside, the backyard truly steals the show. Enjoy your own private retreat featuring a 20'x42' automated saltwater pool with sun shelf and diving board, covered patio with fireplace, motorized screens, infrared heaters, outdoor TV, professional landscaping, artificial turf, irrigation system, and beautiful golf course views. Additional highlights include an epoxy-coated three car garage with Tesla charger, tankless water heater, permanent exterior lighting, and access to Bridgewater's clubhouse, golf course, swimming pool, tennis, and pickleball amenities. This isn't a home that simply checks the luxury boxes, it was carefully designed to be lived in and enjoyed. From the thoughtful finishes to the incredible outdoor living space, every detail reflects quality and intention.

Location

State IN

Rooms

Basement Full, Partially Finished

Interior

Interior Features Attic Pull Down Stairs, Storage, Built-In Speaker System, Built-In Bookcase, Built-In Home Theatre, Ceiling-9+, Ceilings-Beamed, Ceilings-Vaulted, Closet(s) Walk-in, Dryer Hook Up Gas/Elec, Foyer Entry, Garage Door Opener, Irrigation System, Kitchen Island, Landscaped, Open Floorplan, Pantry, Patio Covered, Patio Open, Porch Covered, Range/Oven Hk Up Gas/Elec, Split Br Floor Plan, Twin Sink Vanity, Stand Up Shower, Tub and Separate Shower, Tub/Shower Combination, Main Level Bedroom Suite, Main Floor Laundry, Sump Pump, Washer Hook-Up, Garage Utilities

Heating Gas, Forced Air

Fireplaces Number 2

Fireplaces Type Living/Great Rm, Gas Log

Inclusions Dishwasher, Microwave, Refrigerator, Washer, Window Treatments, Dryer-Gas, Kitchen Exhaust Hood, Laundry-Stacked W/D, Pool Equipment, Range-Gas, Sump Pump, Sump Pump+Battery Backup, Water Heater Tankless, Window Treatment-Blinds

Fireplace Y

Exterior

Parking Features Concrete

Garage Spaces 3.0

Fence Other

Pool Below Ground

Amenities Available Clubhouse, Golf Course, Pool, Tennis Court(s)

View Y/N true

Building

Lot Description Golf Frontage, Level, 0-2.9999

Story One

Sewer Public Sewer

Water City

Level or Stories One

New Construction No

Schools

Elementary Schools J.R. Watson

Middle Schools Dekalb

High Schools Dekalb

School District Dekalb Central United

Others

Pets Allowed No

Tax ID 17-06-21-400-105.000-025

Acceptable Financing IRM202631122

Listing Terms IRM202631122

Special Listing Condition None

Virtual Tour https://www.propertypanorama.com/instaview/irmls/202631122


Read Less Info
Indiana Regional MLS (IRMLS)

Nearby Locations

GET MORE INFORMATION

Mariah Cressy

Mariah Cressy

+1(574) 339-4941

Broker

Broker

Name

Name

Phone*

Phone

Message