
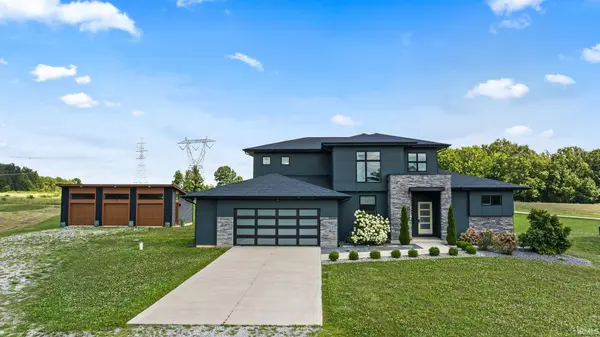

14277 Aboite RD, Roanoke, IN 46783-9603
REQUEST A TOUR If you would like to see this home without being there in person, select the "Virtual Tour" option and your agent will contact you to discuss available opportunities.
In-PersonVirtual Tour
Listed by F.C. Tucker Fort Wayne
$799,900
Est. payment /mo
3 Beds
3 Baths
2,278 SqFt

UPDATED:

Key Details

Property Type Single Family Home

Sub Type Site-Built Home

Listing Status Active

Purchase Type For Sale

Square Footage 2,278 sqft

MLS Listing ID IRM202631058

Bedrooms 3

Full Baths 2

Half Baths 1

HOA Y/N No

Year Built 2018

Annual Tax Amount $6,676

Tax Year 2025

Lot Size 10.000 Acres

Acres 10.0

Lot Dimensions Irregular

Property Sub-Type Site-Built Home

Property Description

Stunning custom-built Windsor Home (2018) situated on 10 beautiful acres, offering the perfect blend of modern design, space, and functionality. This impressive 2-story home with an unfinished basement features an open-concept main level highlighted by a dramatic vaulted great room and expansive windows that fill the space with natural light. The gourmet kitchen is a true centerpiece, complete with a large island, quartz countertops, sleek cabinetry, designer tile backsplash, pot filler above the range, and ample workspace—ideal for both everyday living and entertaining. The main floor primary suite offers a private retreat with a spacious walk-in closet and a luxurious ensuite bath featuring dual vanities, a walk-in tiled shower with dual shower heads, and a built-in bench. Upstairs, you'll find a versatile rec room, two additional bedrooms, and a unique hidden room—perfect for a playroom, office, or creative space. The unfinished basement is pre-plumbed for a half bath and bar, with drywall already on site and ready for installation—offering a great opportunity to customize and expand your living space. Step outside to enjoy the covered stamped concrete patio with a striking stone wood-burning fireplace—perfect for year-round outdoor living and entertaining. The property also includes a 2-car attached garage plus an impressive detached 3-car garage, offering abundant storage and workspace. With its modern finishes, thoughtful layout, and peaceful acreage setting, this one-of-a-kind property delivers both luxury and privacy just minutes from town.

Location

State IN

Rooms

Basement Full

Interior

Heating Propane Tank Rented

Fireplaces Number 1

Fireplaces Type Living/Great Rm

Fireplace Y

Exterior

Garage Spaces 2.0

View Y/N true

Building

Lot Description 10-14.999

Story Two

Sewer Septic

Water Well

Level or Stories Two

New Construction No

Schools

Elementary Schools Lafayette Meadow

Middle Schools Summit

High Schools Homestead

School District Msd Of Southwest Allen Cnty

Others

Pets Allowed No

Tax ID 02-16-20-301-004.001-048

Acceptable Financing IRM202631058

Listing Terms IRM202631058

Special Listing Condition None

Virtual Tour https://www.propertypanorama.com/instaview/irmls/202631058


Read Less Info
Indiana Regional MLS (IRMLS)

Nearby Locations

GET MORE INFORMATION

Mariah Cressy

Mariah Cressy

+1(574) 339-4941

Broker

Broker

Name

Name

Phone*

Phone

Message