
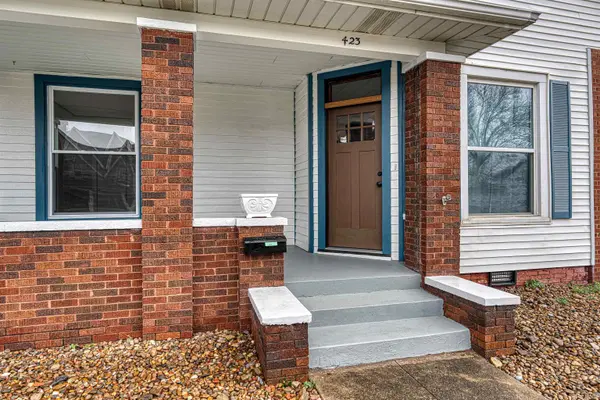

423 N 3rd ST, Boonville, IN 47601
REQUEST A TOUR If you would like to see this home without being there in person, select the "Virtual Tour" option and your agent will contact you to discuss available opportunities.
In-PersonVirtual Tour
Listed by ERA FIRST ADVANTAGE REALTY, INC
$214,900
Est. payment /mo
2 Beds
1 Bath
972 SqFt

UPDATED:

Key Details

Property Type Single Family Home

Sub Type Site-Built Home

Listing Status Active

Purchase Type For Sale

Square Footage 972 sqft

MLS Listing ID IRM202631018

Style Victorian,Craftsman

Bedrooms 2

Full Baths 1

HOA Y/N No

Year Built 1900

Annual Tax Amount $1,553

Tax Year 2025

Lot Size 6,534 Sqft

Acres 0.15

Lot Dimensions 0X0

Property Sub-Type Site-Built Home

Property Description

Charming turn-of-the-century Folk Victorian cottage with Craftsman porch elements, beautifully updated while preserving its timeless character. The inviting covered front porch, framed by classic brick columns, offers the perfect place to enjoy morning coffee or unwind in the evening.Inside, the home feels bright and refreshed with a freshly painted interior and new laminate plank flooring throughout. The original Craftsman-style wood trim has been carefully stripped and painted, maintaining the home's architectural charm while complementing the updated finishes.The beautifully renovated kitchen opens to the dining room and features new cabinetry, granite countertops, a ceramic tile backsplash, and a peninsula-style island with breakfast bar, creating a natural gathering space for everyday living and entertaining.The comfortable layout includes two spacious bedrooms and a fully renovated bathroom with all new fixtures and finishes.Outside, a long driveway leads to a detached garage, offering convenient off-street parking and additional storage.With its welcoming front porch, classic early-1900s architecture, and extensive interior updates, this charming home offers move-in ready living with the character buyers love in historic cottages.

Location

State IN

Rooms

Basement Crawl Space

Interior

Interior Features Ceiling-9+, Ceiling Fan(s), Countertops-Stone, Crown Molding, Disposal, Dryer Hook Up Electric, Kitchen Island, Natural Woodwork, Porch Covered, Six Panel Doors, Tub/Shower Combination, Formal Dining Room

Heating Gas, Forced Air

Fireplaces Number 1

Fireplaces Type Living/Great Rm, Fireplace Screen/Door, Wood Burning

Inclusions Dishwasher, Refrigerator, Ice Maker, Kitchen Exhaust Hood, Laundry-Stacked W/D, Oven-Gas, Range-Gas, Water Heater Gas, Water Heater Tankless

Fireplace Y

Exterior

Parking Features Concrete, Shared Access

Garage Spaces 2.0

Fence Partial, Chain Link

View Y/N true

Building

Lot Description Level

Story One

Sewer Public Sewer

Water City

Level or Stories One

New Construction No

Schools

Elementary Schools Loge

Middle Schools Boonville

High Schools Boonville

School District Warrick County School Corp.

Others

Pets Allowed No

Tax ID 87-09-26-414-061.000-003

Acceptable Financing IRM202631018

Listing Terms IRM202631018

Special Listing Condition None

Virtual Tour https://www.propertypanorama.com/instaview/irmls/202631018


Read Less Info
Indiana Regional MLS (IRMLS)

Nearby Locations

GET MORE INFORMATION

Mariah Cressy

Mariah Cressy

+1(574) 339-4941

Broker

Broker

Name

Name

Phone*

Phone

Message