

103 E Warren ST, Mitchell, IN 47446
REQUEST A TOUR If you would like to see this home without being there in person, select the "Virtual Tour" option and your agent will contact you to discuss available opportunities.
In-PersonVirtual Tour
Listed by Hawkins & Root Real Estate
$219,900
Est. payment /mo
2 Beds
2 Baths
1,197 SqFt

UPDATED:

Key Details

Property Type Single Family Home

Sub Type Site-Built Home

Listing Status Active Under Contract

Purchase Type For Sale

Square Footage 1,197 sqft

MLS Listing ID IRM202631001

Bedrooms 2

Full Baths 2

HOA Y/N No

Year Built 2025

Annual Tax Amount $3,267

Tax Year 2025

Lot Size 7,840 Sqft

Acres 0.18

Lot Dimensions 0.18 acre

Property Sub-Type Site-Built Home

Property Description

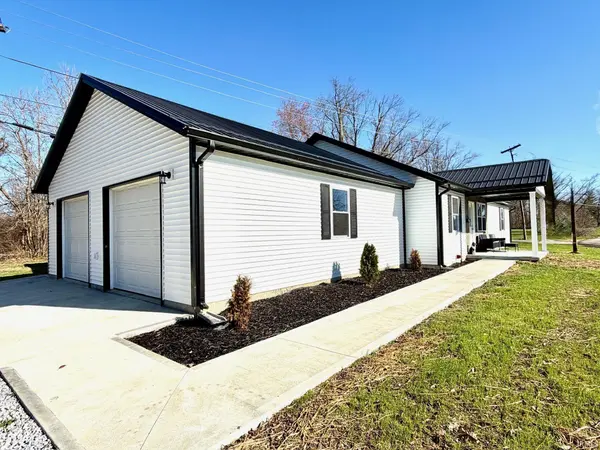
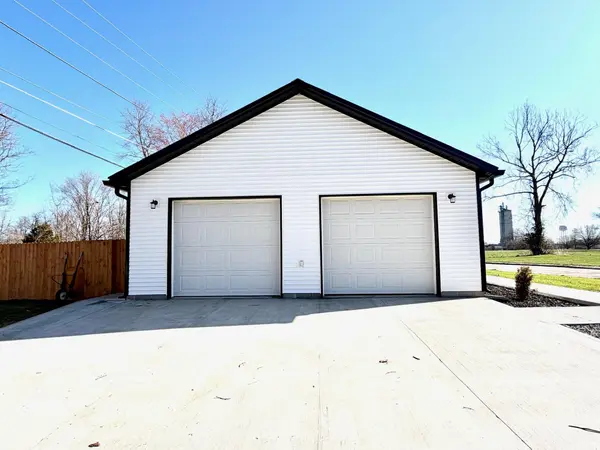
Welcome to this 2025 home situated on a peaceful corner lot featuring a unique and functional layout. Offering 2 bedrooms and 2 full bathrooms, the home includes an inviting eat in kitchen with an island and brand new appliances. The kitchen also provides convenient access to the rear porch, making it easy to grill or enjoy time outside. The primary bedroom includes a private en suite bathroom with a walk in shower. A covered front patio provides a great place to sit and relax while enjoying views of nearby walking trails and the surrounding area. Since purchasing the home, the sellers have added a privacy fence in the backyard, creating a more secluded outdoor space that is ideal for relaxing, entertaining, or pets.Additional features include a 2 car attached garage with quiet openers, utilities located in the garage area, and a concrete driveway with extra parking space. New fence and Shed. The home also features a metal roof and gutters. Kitchen appliances are included, and sellers are transferring the remainder of their HSA home warranty, good through mid December.

Location

State IN

County Lawrence County

Rooms

Basement Crawl Space

Interior

Interior Features 1st Bdrm En Suite, Storage, Breakfast Bar, Ceiling Fan(s), Closet(s) Walk-in, Countertops-Laminate, Deck Open, Dryer Hook Up Electric, Eat-in Kitchen, Garage Door Opener, Kitchen Island, Landscaped, Stand Up Shower, Tub/Shower Combination, Main Level Bedroom Suite, Main Floor Laundry

Heating Electric, Heat Pump

Inclusions Dishwasher, Microwave, Refrigerator, Range-Electric, Water Heater Electric

Fireplace N

Exterior

Parking Features Concrete

Garage Spaces 2.0

Fence Wood

View Y/N true

Building

Lot Description Level

Story One

Sewer Public Sewer

Water City

Level or Stories One

New Construction No

Schools

Elementary Schools Burris/Hatfield

Middle Schools Mitchell

High Schools Mitchell

School District Mitchell Community Schools

Others

Pets Allowed No

Tax ID 47-11-36-402-031.000-005

Acceptable Financing IRM202631001

Listing Terms IRM202631001

Special Listing Condition None

Virtual Tour https://www.propertypanorama.com/instaview/irmls/202631001


Read Less Info
Indiana Regional MLS (IRMLS)

Nearby Locations

GET MORE INFORMATION

Mariah Cressy

Mariah Cressy

+1(574) 339-4941

Broker

Broker

Name

Name

Phone*

Phone

Message