
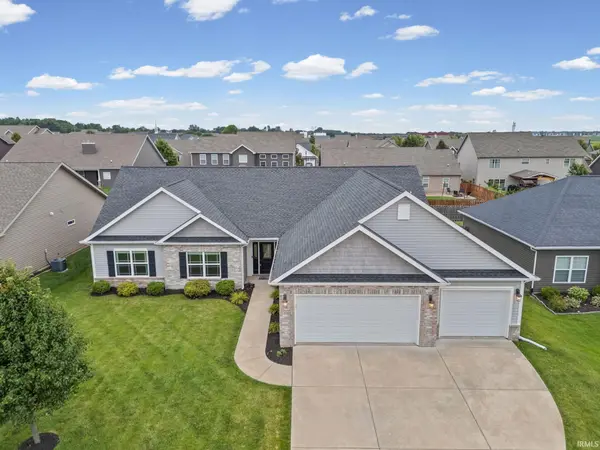

4304 Tripoli DR, Lafayette, IN 47909
REQUEST A TOUR If you would like to see this home without being there in person, select the "Virtual Tour" option and your agent will contact you to discuss available opportunities.
In-PersonVirtual Tour
Listed by @properties
$409,000
Est. payment /mo
3 Beds
2 Baths
2,105 SqFt

UPDATED:

Key Details

Property Type Single Family Home

Sub Type Site-Built Home

Listing Status Pending

Purchase Type For Sale

Square Footage 2,105 sqft

Subdivision Roberts Ridge

MLS Listing ID IRM202630946

Bedrooms 3

Full Baths 2

HOA Fees $466/ann

HOA Y/N No

Year Built 2017

Annual Tax Amount $3,723

Tax Year 2026

Lot Size 10,820 Sqft

Acres 0.2484

Lot Dimensions 80x135

Property Sub-Type Site-Built Home

Property Description

Beautiful ranch built by Crown Line Homes in desirable Roberts Ridge offering an inviting open floor plan with thoughtful design and exceptional attention to detail throughout. Step inside to a stunning great room featuring soaring vaulted ceilings, abundant natural light, cozy gas fireplace, and custom built-in cabinetry, creating the perfect space for everyday living and entertaining. The well-appointed kitchen is the heart of the home, featuring an abundance of white cabinetry, granite countertops, stainless steel appliances, and a spacious walk-in pantry that provides exceptional storage and organization. The desirable split-bedroom floor plan offers added privacy for the spacious primary suite, complete with a beautiful en suite bath and a large walk-in closet. On the opposite side of the home, you'll find two generously sized bedrooms and a shared full bath. A versatile bonus room provides the perfect space for a home office, play room, or flex space to fit your needs. Step outside to the screened-in porch, an inviting spot to enjoy your morning coffee, unwind in the evening, or simply relax while overlooking the fully fenced backyard. Additional highlights include a three-car garage and an irrigation system for easy lawn maintenance. Conveniently located near shopping, dining, parks, and everyday amenities, this move-in ready home offers the perfect blend of comfort, style, and convenience. Don't miss your opportunity to make it yours! *Current property taxes reflect a non-owner-occupied tax status, owner-occupants may qualify for lower property taxes through available exemptions.

Location

State IN

County Tippecanoe County

Rooms

Basement Slab

Interior

Interior Features 1st Bdrm En Suite, Breakfast Bar, Built-In Bookcase, Ceiling-9+, Ceiling Fan(s), Ceilings-Vaulted, Closet(s) Walk-in, Countertops-Stone, Detector-Smoke, Disposal, Eat-in Kitchen, Foyer Entry, Garage Door Opener, Irrigation System, Kitchen Island, Open Floorplan, Pantry, Porch Screened, Range/Oven Hook Up Gas, Split Br Floor Plan, Twin Sink Vanity, Stand Up Shower, Tub/Shower Combination, Main Level Bedroom Suite, Great Room, Main Floor Laundry, Washer Hook-Up

Heating Gas, Forced Air

Fireplaces Number 1

Fireplaces Type Gas Log

Inclusions Dishwasher, Microwave, Refrigerator, Washer, Window Treatments, Dryer-Electric, Range-Gas, Water Softener-Owned

Fireplace Y

Exterior

Parking Features Concrete

Garage Spaces 3.0

Fence Privacy, Wood

View Y/N true

Building

Lot Description Level

Story One

Sewer Public Sewer

Water City

Level or Stories One

New Construction No

Schools

Elementary Schools Wea Ridge

Middle Schools Wea Ridge

High Schools Mc Cutcheon

School District Tippecanoe School Corp.

Others

Pets Allowed No

Tax ID 79-11-14-253-041.000-031

Acceptable Financing IRM202630946

Listing Terms IRM202630946

Special Listing Condition None

Virtual Tour https://www.propertypanorama.com/instaview/irmls/202630946


Read Less Info
Indiana Regional MLS (IRMLS)

Nearby Locations

GET MORE INFORMATION

Mariah Cressy

Mariah Cressy

+1(574) 339-4941

Broker

Broker

Name

Name

Phone*

Phone

Message