

3916 Gretna AVE, Fort Wayne, IN 46806
REQUEST A TOUR If you would like to see this home without being there in person, select the "Virtual Tour" option and your agent will contact you to discuss available opportunities.
In-PersonVirtual Tour
Listed by Uptown Realty Group
$149,900
Est. payment /mo
3 Beds
1 Bath
1,092 SqFt

UPDATED:

Key Details

Property Type Single Family Home

Sub Type Site-Built Home

Listing Status Pending

Purchase Type For Sale

Square Footage 1,092 sqft

Subdivision Fairfax

MLS Listing ID IRM202630855

Bedrooms 3

Full Baths 1

HOA Y/N No

Year Built 2012

Annual Tax Amount $1,314

Tax Year 2026

Lot Size 10,454 Sqft

Acres 0.24

Lot Dimensions 75X140

Property Sub-Type Site-Built Home

Property Description

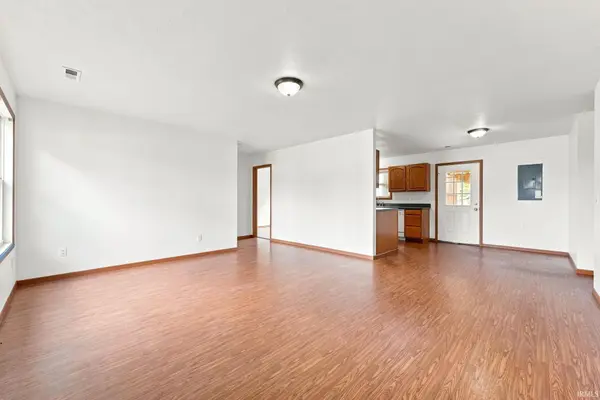
Framed by colorful garden beds and a welcoming covered entry, this inviting 3-bedroom, 1-bathroom, one-story home offers a bright interior and a practical, easy-flowing layout. Step inside to a spacious living room featuring vinyl flooring, neutral walls, warm wood trim, and a large front window that fills the space with natural light. The living area flows into an open dining space and kitchen with plentiful wood cabinetry, ample countertop workspace, a peninsula with additional storage, a double-basin sink beneath the window, and convenient access to the backyard. A dedicated laundry area provides washer and dryer hookups, overhead shelving, and its own window. Down the hall, all three bedrooms include closets and windows, with a mix of carpet and vinyl flooring, while the full bathroom features a tub-and-shower combination and a wood vanity. Outside, the spacious backyard provides plenty of open green space along with two storage sheds, while the established landscaping adds a cheerful touch to the front of the home. With comfortable spaces inside and room to enjoy outdoors, this home is ready to welcome its next owner. Schedule your showing today!

Location

State IN

County Allen County

Rooms

Basement Slab

Interior

Heating Electric

Inclusions Dishwasher, Refrigerator, Range-Electric

Fireplace N

Exterior

View Y/N true

Building

Lot Description Level

Story One

Sewer Public Sewer

Water City

Level or Stories One

New Construction No

Schools

Elementary Schools New Haven

Middle Schools Paul Harding

High Schools New Haven

School District East Allen County

Others

Pets Allowed No

Tax ID 02-13-20-178-015.000-070

Acceptable Financing IRM202630855

Listing Terms IRM202630855

Special Listing Condition None

Virtual Tour https://www.propertypanorama.com/instaview/irmls/202630855


Read Less Info
Indiana Regional MLS (IRMLS)

Nearby Locations

GET MORE INFORMATION

Mariah Cressy

Mariah Cressy

+1(574) 339-4941

Broker

Broker

Name

Name

Phone*

Phone

Message