

5801 St Rd 158 ***, Bedford, IN 47421
REQUEST A TOUR If you would like to see this home without being there in person, select the "Virtual Tour" option and your agent will contact you to discuss available opportunities.
In-PersonVirtual Tour
Listed by Williams Carpenter Realtors
$950,000
Est. payment /mo
4 Beds
3 Baths
6,280 SqFt

UPDATED:

Key Details

Property Type Single Family Home

Sub Type Site-Built Home

Listing Status Active

Purchase Type For Sale

Square Footage 6,280 sqft

MLS Listing ID IRM202630693

Bedrooms 4

Full Baths 3

HOA Y/N No

Year Built 2016

Annual Tax Amount $2,957

Lot Size 9.220 Acres

Acres 9.22

Lot Dimensions Irregular

Property Sub-Type Site-Built Home

Property Description

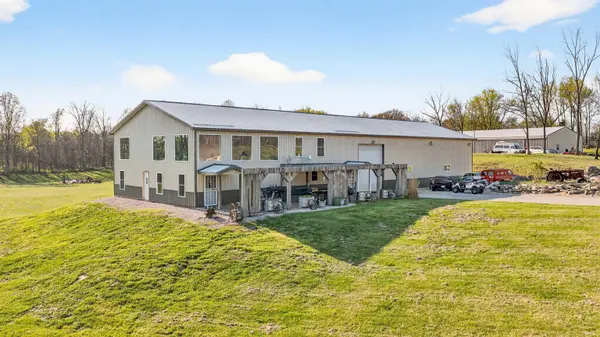
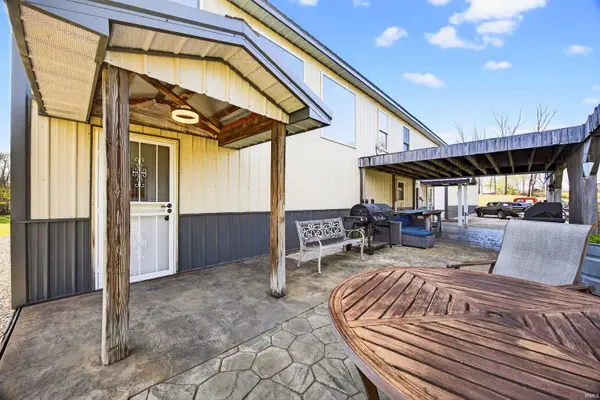
Are you a garage enthusiast? Looking for a mini-farm? This FOUR to FIVE bedroom, THREE bathroom home sits on almost TEN peaceful acres, offering space, versatility, and a serene country setting, plus a SECOND home featuring ONE bedroom and ONE bathroom. Pull into the driveway and discover this ONE-OF-A-KIND garage enthusiast paradise. Step inside to a spacious living area filled with natural light, creating a warm and inviting atmosphere. The main level features two bedrooms, two full bathrooms, a laundry room, and a spacious eat-in gourmet kitchen, making it ideal for both everyday living and entertaining. Also on the main level is an impressive 40' x 80' rec room/shop, offering endless possibilities for workshop space, hobbies, gatherings, or additional living space. Upstairs, you'll find two additional bedrooms, one of which can easily be divided to create a fifth bedroom, along with another full bathroom, providing flexibility for growing households or overnight guests. In addition to the main home, the property includes a separate ONE bedroom, ONE bathroom apartment with an attached 4-car garage, making it perfect for extended family, guest accommodations, or potential rental income. The home has seen several updates over the past five years, including a new hot water heater and a new A-coil. Additional improvements include professional landscaping, energy-efficient LED features, concrete insulation throughout, and numerous enhancements designed to improve comfort and energy efficiency. The home comes complete with a ONE-year HSA home warranty with buyer seven-star upgrade. Utilities are provided by Duke and N Lawrence Water. With nearly TEN acres, flexible living spaces, exceptional garage and workshop space, and a separate residence for guests or income potential, this one-of-a-kind property offers the perfect blend of comfort, functionality, and country living.

Location

State IN

Rooms

Basement Slab

Interior

Interior Features Storage, Cable Available, Ceiling Fan(s), Closet(s) Walk-in, Countertops-Concrete, Detector-Smoke, Dryer Hook Up Electric, Eat-in Kitchen, Home Warranty Included, Landscaped, Natural Woodwork, Open Floorplan, Utility Sink, Tub/Shower Combination, Garage-Heated, Great Room, Main Floor Laundry

Heating Electric, Heat Pump

Fireplaces Number 1

Fireplaces Type Living/Great Rm, Electric

Inclusions Dishwasher, Microwave, Refrigerator, Cooktop-Electric, Oven-Electric, Water Heater Electric

Fireplace Y

Exterior

Parking Features Gravel

Garage Spaces 4.0

View Y/N true

Building

Lot Description Irregular Lot, 6-9.999

Story One and One Half

Sewer Septic

Water Public

Level or Stories One and One Half

New Construction No

Schools

Elementary Schools Parkview

Middle Schools Bedford

High Schools Bedford-North Lawrence

School District North Lawrence Community Schools

Others

Pets Allowed No

Tax ID 47-05-13-300-075.003-003

Acceptable Financing IRM202630693

Listing Terms IRM202630693

Special Listing Condition None

Virtual Tour https://www.propertypanorama.com/instaview/irmls/202630693


Read Less Info
Indiana Regional MLS (IRMLS)

Nearby Locations

GET MORE INFORMATION

Mariah Cressy

Mariah Cressy

+1(574) 339-4941

Broker

Broker

Name

Name

Phone*

Phone

Message