
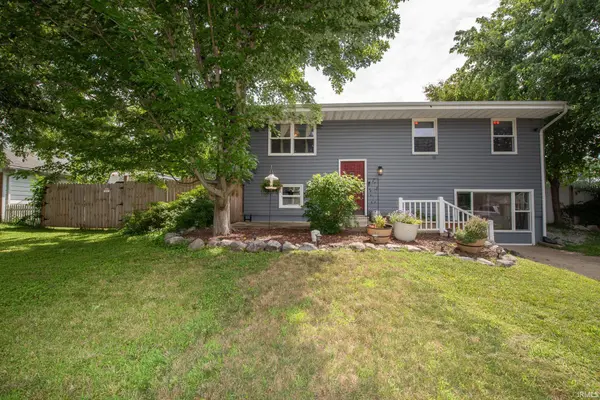

3253 Walton ST, Lafayette, IN 47909
REQUEST A TOUR If you would like to see this home without being there in person, select the "Virtual Tour" option and your advisor will contact you to discuss available opportunities.
In-PersonVirtual Tour
Listed by F.C. Tucker/Shook
$265,000
Est. payment /mo
4 Beds
2 Baths
1,812 SqFt

UPDATED:

Key Details

Property Type Single Family Home

Sub Type Site-Built Home

Listing Status Active

Purchase Type For Sale

Square Footage 1,812 sqft

Subdivision Lindale

MLS Listing ID IRM202630665

Style Other

Bedrooms 4

Full Baths 2

HOA Y/N No

Year Built 1973

Annual Tax Amount $2,039

Tax Year 2026

Lot Size 7,405 Sqft

Acres 0.17

Lot Dimensions Irregular

Property Sub-Type Site-Built Home

Property Description

Charming, thoughtfully renovated bi-level home offering 4 bedrooms, 2 full baths, and an abundance of versatile living space! The spacious lower level features a large recreation room plus an additional flex room, perfect for a home office, gym, playroom, or hobby space. Over the past 3–4 years, this home has been beautifully updated with new flooring, a completely remodeled kitchen featuring new cabinetry, countertops, and appliances, updated lighting, and two fully renovated bathrooms. Additional improvements include a newer roof (approximately 3 years old), HVAC system 2024, and water softener 2025, providing peace of mind for years to come. The walkout lower level opens to a fully fenced backyard, offering privacy and plenty of space for outdoor enjoyment. Conveniently located near shopping, parks, schools, and everyday amenities, this move-in-ready home combines modern updates with comfort and convenience.

Location

State IN

Rooms

Basement Slab, None

Interior

Interior Features Cable Available, Ceiling Fan(s), Countertops-Laminate, Deck Open, Detector-Smoke, Dryer Hook Up Electric, Range/Oven Hook Up Gas, Stand Up Shower, Tub/Shower Combination

Heating Gas, Forced Air

Fireplaces Type None

Inclusions Dishwasher, Microwave, Refrigerator, Washer, Window Treatments, Oven-Gas, Range-Gas, Water Heater Gas, Water Softener-Owned

Fireplace N

Exterior

Parking Features Concrete

Fence Wood

View Y/N true

Building

Lot Description Level, 0-2.9999

Story One

Sewer Public Sewer

Water City

Level or Stories One

New Construction No

Schools

Elementary Schools Earhart

Middle Schools Sunnyside/Tecumseh

High Schools Jefferson

School District Lafayette

Others

Pets Allowed No

Tax ID 79-11-04-378-001.000-032

Acceptable Financing IRM202630665

Listing Terms IRM202630665

Special Listing Condition None

Virtual Tour https://www.propertypanorama.com/instaview/irmls/202630665


Read Less Info
Indiana Regional MLS (IRMLS)

Nearby Locations

GET MORE INFORMATION

Mariah Cressy

Mariah Cressy

+1(574) 339-4941

Broker

Broker

Name

Name

Phone*

Phone

Message