
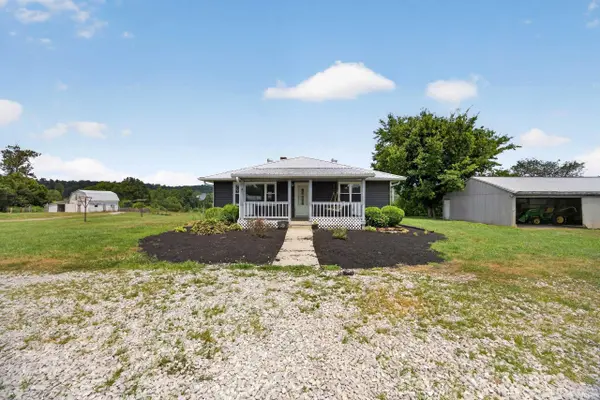

11267 E Main ST, Owensburg, IN 47453
REQUEST A TOUR If you would like to see this home without being there in person, select the "Virtual Tour" option and your agent will contact you to discuss available opportunities.
In-PersonVirtual Tour
Listed by Williams Carpenter Realtors
$400,000
Est. payment /mo
3 Beds
2 Baths
1,296 SqFt

UPDATED:

Key Details

Property Type Single Family Home

Sub Type Site-Built Home

Listing Status Active

Purchase Type For Sale

Square Footage 1,296 sqft

MLS Listing ID IRM202630659

Bedrooms 3

Full Baths 2

HOA Y/N No

Year Built 1953

Annual Tax Amount $1,886

Lot Size 25.000 Acres

Acres 25.0

Lot Dimensions Irregular

Property Sub-Type Site-Built Home

Property Description

PICTURESQUE MINI-FARM. SCENIC. FUNCTIONAL. This charming TWO to THREE bedroom, TWO bathroom farmhouse is nestled on 25 beautiful acres, offering a private setting with breathtaking views, beautiful landscaping, and plenty of fenced pasture for livestock. Conveniently located near Crane, this property provides the tranquility of country living while remaining within easy driving distance of Bloomington, Bedford, and nearby amenities. Step onto the covered front porch to enter a spacious living area featuring abundant natural light and beautiful hardwood flooring. The kitchen is located straight ahead and flows effortlessly into the dining area, with the laundry room conveniently situated nearby. An unfinished partial basement provides additional storage space or future possibilities. Currently operating as a horse farm, this property is perfectly suited for horses, livestock, or recreational use. Outdoor improvements include a 35' x 28' detached 2-car garage, a 60' x 48' livestock barn with FIVE stalls and room for additional stalls, plus two additional 24' x 36' barns, offering outstanding space for equipment, animals, storage, or hobbies. The property also features RV parking and a backyard pond, adding to its beauty and functionality. The home comes complete with kitchen appliances, includes a home warranty with a 7-star buyer upgrade, and has the possibility of qualifying for 100% USDA financing. With expansive acreage, versatile outbuildings, and a peaceful setting, this exceptional property offers the perfect combination of country living, convenience, and endless possibilities.

Location

State IN

Rooms

Basement Partial

Interior

Interior Features Cable Available, Ceiling Fan(s), Countertops-Ceramic, Detector-Smoke, Dryer Hook Up Electric, Home Warranty Included, Landscaped, Porch Covered, Stand Up Shower, Tub/Shower Combination, Main Level Bedroom Suite, Formal Dining Room, Main Floor Laundry, Garage Utilities

Heating Electric, Forced Air

Inclusions Dishwasher, Microwave, Refrigerator, Cooktop-Electric, Oven-Electric, Water Heater Electric

Fireplace N

Exterior

Parking Features Gravel

Garage Spaces 2.0

Fence Wire

View Y/N true

Building

Lot Description Irregular Lot, 15+

Story One

Sewer Septic

Water Well

Level or Stories One

New Construction No

Schools

Elementary Schools Eastern Greene

Middle Schools Eastern Greene

High Schools Eastern Greene

School District Eastern Greene Schools

Others

Pets Allowed No

Tax ID 28-11-27-000-008.000-010

Acceptable Financing IRM202630659

Listing Terms IRM202630659

Special Listing Condition None

Virtual Tour https://www.propertypanorama.com/instaview/irmls/202630659


Read Less Info
Indiana Regional MLS (IRMLS)

Nearby Locations

GET MORE INFORMATION

Mariah Cressy

Mariah Cressy

+1(574) 339-4941

Broker

Broker

Name

Name

Phone*

Phone

Message