
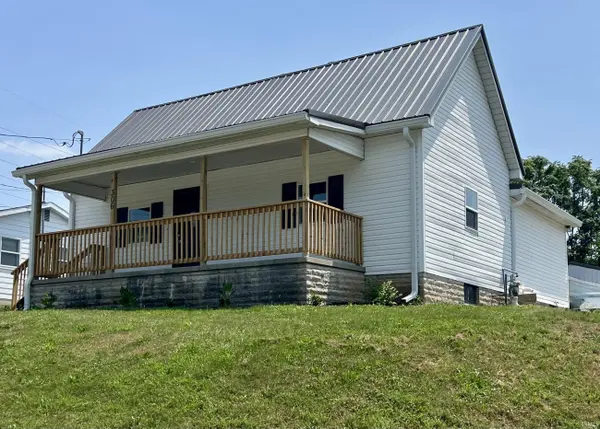

306 3rd ST, Oolitic, IN 47451
REQUEST A TOUR If you would like to see this home without being there in person, select the "Virtual Tour" option and your agent will contact you to discuss available opportunities.
In-PersonVirtual Tour
Listed by Suddarth & Company
$244,900
Est. payment /mo
3 Beds
2 Baths
1,624 SqFt

UPDATED:

Key Details

Property Type Single Family Home

Sub Type Site-Built Home

Listing Status Active Under Contract

Purchase Type For Sale

Square Footage 1,624 sqft

MLS Listing ID IRM202630643

Bedrooms 3

Full Baths 2

HOA Y/N No

Year Built 1910

Annual Tax Amount $1,326

Tax Year 2026

Lot Size 9,583 Sqft

Acres 0.22

Lot Dimensions 60X181

Property Sub-Type Site-Built Home

Property Description

Very nice Refurbished Home with Oversized Garage in Oolitic! Move-in ready this spacious refurbished 1½-story home offers 3 bedrooms, 2 full baths, and a thoughtfully designed split floor plan, all conveniently nestled just off Hwy. 37 in Oolitic. Coming in from the covered front porch and step inside to a spacious living room that welcomes family and friends, while the fully equipped kitchen features abundant cabinetry, a center island, and plenty of workspace for meal preparation and entertaining. Bonus room could be a formal dining room/media room. The private primary suite boasts a adjoining full bath and and walk-in closet, creating a comfortable retreat. Upstairs, you'll find an additional bedroom, while the area on the main floor near the staircase includes a second full bath, laundry room, and extra storage for added convenience. The real plus of this property is the 1,900+ sq. ft. detached garage featuring 3+ vehicle capacity, three overhead doors, a dedicated workshop, and abundant storage—ideal for hobbyists, mechanics, small business owners, or anyone needing exceptional workspace. Situated on a corner lot, this property offers the perfect combination of comfort, functionality, and convenience.

Location

State IN

County Lawrence County

Rooms

Basement Crawl Space, Partial, Unfinished

Interior

Interior Features Ceiling Fan(s), Closet(s) Walk-in, Dryer Hook Up Electric, Eat-in Kitchen, Kitchen Island, Porch Covered, Split Br Floor Plan, Twin Sink Vanity, Stand Up Shower, Tub/Shower Combination, Main Level Bedroom Suite, Main Floor Laundry, Garage Utilities

Heating Gas, Forced Air

Inclusions Dishwasher, Microwave, Refrigerator, Range-Electric

Fireplace N

Exterior

Parking Features Gravel

Garage Spaces 3.0

View Y/N true

Building

Lot Description Corner Lot, Sloped, 0-2.9999

Story One and One Half

Sewer Public Sewer

Water City

Level or Stories One and One Half

New Construction No

Schools

Elementary Schools Dollens

Middle Schools Bedford

High Schools Bedford-North Lawrence

School District North Lawrence Community Schools

Others

Pets Allowed No

Tax ID 47-06-04-243-049.001-011

Acceptable Financing IRM202630643

Listing Terms IRM202630643

Special Listing Condition None

Virtual Tour https://www.propertypanorama.com/instaview/irmls/202630643


Read Less Info
Indiana Regional MLS (IRMLS)

Nearby Locations

GET MORE INFORMATION

Mariah Cressy

Mariah Cressy

+1(574) 339-4941

Broker

Broker

Name

Name

Phone*

Phone

Message