
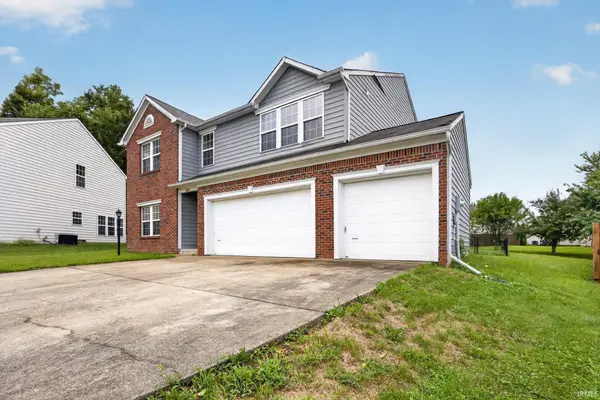

1400 W Caber CT, Bloomington, IN 47403
REQUEST A TOUR If you would like to see this home without being there in person, select the "Virtual Tour" option and your agent will contact you to discuss available opportunities.
In-PersonVirtual Tour
Listed by FC Tucker/Bloomington REALTORS
$419,900
Est. payment /mo
4 Beds
3 Baths
3,192 SqFt

UPDATED:

Key Details

Property Type Single Family Home

Sub Type Site-Built Home

Listing Status Active

Purchase Type For Sale

Square Footage 3,192 sqft

Subdivision The Highlands

MLS Listing ID IRM202630546

Style Traditional

Bedrooms 4

Full Baths 3

HOA Fees $118/ann

HOA Y/N No

Year Built 2006

Annual Tax Amount $3,078

Tax Year 2026

Lot Size 0.300 Acres

Acres 0.3

Lot Dimensions irr

Property Sub-Type Site-Built Home

Property Description

Welcome to 1400 W. Caber Court Bloomington Indiana. Priced at the most competitive per sq. ft. in the neighborhood, making it an excellent find With it's cul-de-sac lot offering privacy and plenty of space for gardening and leisure, and backing up to a golf course and trail system bordering the neighborhood. This over 3,000 sq. ft. 4 bedroom plus loft two-story, allows plenty of space for game room, home office suite and more. The main level open floor plan provides tons of room for entertaining. The kitchen offers plenty of cabinets, lots of counter space including a kitchen island. Off from the kitchen is a sunroom/breakfast room and a huge family room with a brick fireplace. Finishing out the main level is a main level bedroom, full bath and mud room. Upstairs you will find a huge primary suite with bonus room with walk in closet, saoking tub and double vanity. Also upstairs is a loft area and 2 more large bedrooms with full hall bath. This beautiful home backs up to the country club golf course and is on a quiet cul-de-sac. Enjoy lots of storage in the attached 3 car garage. The backyard is fenced, flat and full of afternoon sun.

Location

State IN

County Monroe County

Rooms

Basement Crawl Space

Interior

Interior Features Closet(s) Walk-in, Disposal, Dryer Hook Up Electric, Foyer Entry, Garage Door Opener, Kitchen Island, Landscaped, Near Walking Trail, Open Floorplan, Patio Open, Tub and Separate Shower, Formal Dining Room

Heating Electric, Heat Pump

Fireplaces Number 1

Fireplaces Type Family Room

Inclusions Dishwasher, Microwave, Refrigerator, Range-Electric, Water Heater Electric

Fireplace Y

Exterior

Parking Features Concrete

Garage Spaces 3.0

Fence Full, Chain Link

View Y/N true

Building

Lot Description Cul-De-Sac, Level, 0-2.9999

Story Two

Sewer Public Sewer

Water City

Level or Stories Two

New Construction No

Schools

Elementary Schools Summit

Middle Schools Batchelor

High Schools Bloomington South

School District Monroe County Community School Corp.

Others

Pets Allowed No

Tax ID 53-08-17-301-218.000-008

Acceptable Financing IRM202630546

Listing Terms IRM202630546

Special Listing Condition None

Virtual Tour https://www.propertypanorama.com/instaview/irmls/202630546


Read Less Info
Indiana Regional MLS (IRMLS)

Nearby Locations

GET MORE INFORMATION

Mariah Cressy

Mariah Cressy

+1(574) 339-4941

Broker

Broker

Name

Name

Phone*

Phone

Message