
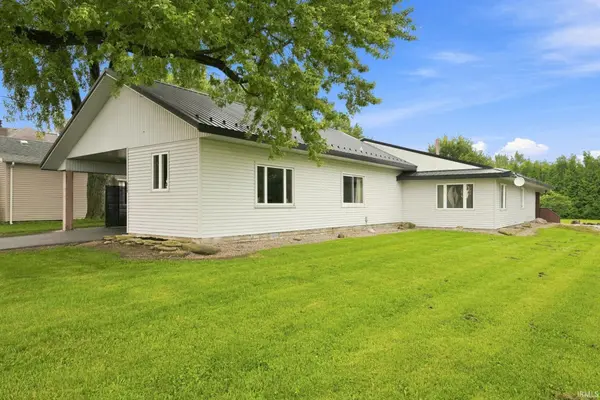

9175 W 800 N ***, Huntington, IN 46750
REQUEST A TOUR If you would like to see this home without being there in person, select the "Virtual Tour" option and your agent will contact you to discuss available opportunities.
In-PersonVirtual Tour
Listed by Coldwell Banker Real Estate Gr
$319,900
Est. payment /mo
3 Beds
2 Baths
2,914 SqFt
Save

UPDATED:

Key Details

Property Type Single Family Home

Sub Type Site-Built Home

Listing Status Pending

Purchase Type For Sale

Square Footage 2,914 sqft

MLS Listing ID IRM202630507

Bedrooms 3

Full Baths 2

HOA Y/N No

Year Built 1959

Annual Tax Amount $936

Tax Year 2026

Lot Size 0.610 Acres

Acres 0.61

Lot Dimensions 100x266

Property Sub-Type Site-Built Home

Property Description

Space, style, and peace of mind—you truly can have it all! Did I mention SPACE?! This beautifully completely renovated, nearly 3,000-square-foot country home is anything but ordinary. From the moment you step inside, you'll be captivated by the expansive open-concept layout with natural woodwork, anchored by an incredible 32' x 30' living room that's made for hosting holidays, game nights, or simply stretching out and relaxing. The oversized kitchen offers custom cabinetry, built in window seating and storage. Complete with all newer appliances! The spacious primary bath feels like a retreat, while thoughtful updates throughout make this home completely move-in ready. Situated on a sprawling 0.61-acre lot, there's plenty of room to enjoy both indoors and out. For added peace of mind, the metal roof is only 3 years old, mechanicals, windows, and appliances have all been replaced recently. Many more updates and upgrades to see, schedule your showing today! If you've been searching for a home with room to live, entertain, and grow, this one checks every box! Small town living in Bippus, and a 10 to 15 minute drive to town for all of your essentials!

Location

State IN

County Huntington County

Rooms

Basement Crawl Space, Slab

Interior

Interior Features Attic Pull Down Stairs, Storage, Bar, Built-In Bookcase, Ceiling Fan(s), Ceilings-Beamed, Ceilings-Vaulted, Countertops-Concrete, Countertops-Stone, Deck Covered, Deck Open, Dryer Hook Up Electric, Firepit, Jet/Garden Tub, Natural Woodwork, Open Floorplan, Porch Covered, Range/Oven Hook Up Elec, Utility Sink, Kitchenette, RV Parking, Stand Up Shower, Tub and Separate Shower, Garage-Heated, Custom Cabinetry, Garage Utilities

Heating Gas, Wood, Forced Air, Propane Tank Owned

Fireplaces Type None

Inclusions Dishwasher, Refrigerator, Washer, Dryer-Electric, Range-Electric, Water Heater Gas

Fireplace N

Exterior

Parking Features Concrete

Garage Spaces 2.0

Fence None

View Y/N true

Building

Lot Description Level

Story One

Sewer Public Sewer

Water Public

Level or Stories One

New Construction No

Schools

Elementary Schools Andrews

Middle Schools Riverview

High Schools Huntington North

School District Huntington County Community

Others

Pets Allowed No

Tax ID 35-03-28-100-034.900-019

Acceptable Financing IRM202630507

Listing Terms IRM202630507

Special Listing Condition None


Read Less Info
Indiana Regional MLS (IRMLS)

Nearby Locations

GET MORE INFORMATION

Mariah Cressy

Mariah Cressy

+1(574) 339-4941

Broker

Broker

Name

Name

Phone*

Phone

Message