
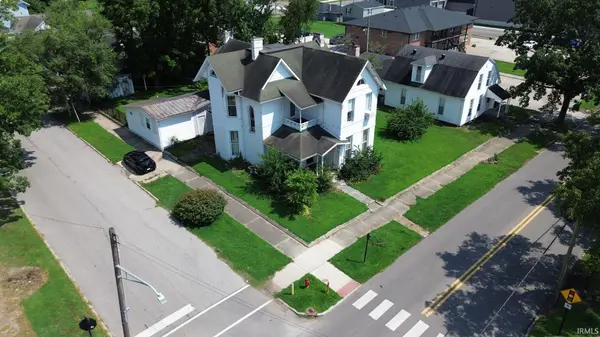

426 N Main ST, Princeton, IN 47670
REQUEST A TOUR If you would like to see this home without being there in person, select the "Virtual Tour" option and your agent will contact you to discuss available opportunities.
In-PersonVirtual Tour
Listed by DHI Realty Inc
$217,400
Est. payment /mo
4 Beds
5 Baths
2,576 SqFt

UPDATED:

Key Details

Property Type Single Family Home

Sub Type Site-Built Home

Listing Status Active

Purchase Type For Sale

Square Footage 2,576 sqft

MLS Listing ID IRM202630488

Bedrooms 4

Full Baths 4

Half Baths 1

HOA Y/N No

Year Built 1884

Annual Tax Amount $1,904

Tax Year 2026

Lot Size 0.300 Acres

Acres 0.3

Lot Dimensions approximately 89x149

Property Sub-Type Site-Built Home

Property Description

Built in 1884, this historic Queen Anne brick home, known as The Maxam House, is one of Princeton's oldest brick homes and offers a rare opportunity to own a remarkable piece of local history. Located in Princeton's Central Business District, the home features 4 bedrooms, 4 full bathrooms, 1 half bath, and private guest quarters. Enjoy a walkable location with sidewalks leading to the nearby North Gibson School Corporation campus (less than one mile away), as well as convenient access to walking trails, parks, downtown shopping, and dining. Architectural details include impressive 11-foot ceilings on the main level, 10-foot ceilings upstairs, a hand-carved staircase, hardwood flooring, oversized windows, beautiful original woodwork, built-in cabinetry and shelving, and many other period features that showcase the craftsmanship of the late 19th century. A balcony overlooking North Main Street provides a unique place to relax and enjoy views of downtown. According to the Indiana Historic Sites and Structures Inventory, the Franklin and Jane Maxam House was built in 1884 by Sanford Howe for his daughter, Jane Howe Maxam, and her husband, Dr. Franklin Maxam. The home remained in the Maxam family for approximately 90 years and was later operated as The Maxam House Bed & Breakfast. Historical artifacts associated with the Maxam family are included with the sale. While the property would benefit from renovation and restoration, it presents an exceptional opportunity to preserve and personalize one of Princeton's most significant historic residences. A detached one-car garage adds everyday convenience as this landmark property awaits its next steward. Home Warranty from 2-10 available with purchase.

Location

State IN

County Gibson County

Rooms

Basement Partial

Interior

Interior Features Attic Pull Down Stairs, Storage, Balcony, Ceiling-9+, Ceiling Fan(s), Countertops-Laminate, Crown Molding, Dryer Hook Up Electric, Foyer Entry, Garage Door Opener, Guest Quarters, Natural Woodwork, Patio Open, Pocket Doors, Range/Oven Hk Up Gas/Elec, Six Panel Doors, Stand Up Shower, Tub and Separate Shower, Tub/Shower Combination, Formal Dining Room, Main Floor Laundry, Washer Hook-Up, Custom Cabinetry

Heating Gas

Fireplaces Type Living/Great Rm

Inclusions Dishwasher, Refrigerator, Range-Gas

Fireplace N

Exterior

Parking Features Concrete

Garage Spaces 1.0

Fence Partial, Metal

View Y/N true

Building

Lot Description Corner Lot, Level

Story Two

Sewer Public Sewer

Water City

Level or Stories Two

New Construction No

Schools

Elementary Schools Princeton

Middle Schools Princeton

High Schools Princeton

School District North Gibson School Corp.

Others

Pets Allowed No

Tax ID 26-12-07-104-002.053-028

Acceptable Financing IRM202630488

Listing Terms IRM202630488

Special Listing Condition None

Virtual Tour https://www.propertypanorama.com/instaview/irmls/202630488


Read Less Info
Indiana Regional MLS (IRMLS)

Nearby Locations

GET MORE INFORMATION

Mariah Cressy

Mariah Cressy

+1(574) 339-4941

Broker

Broker

Name

Name

Phone*

Phone

Message