
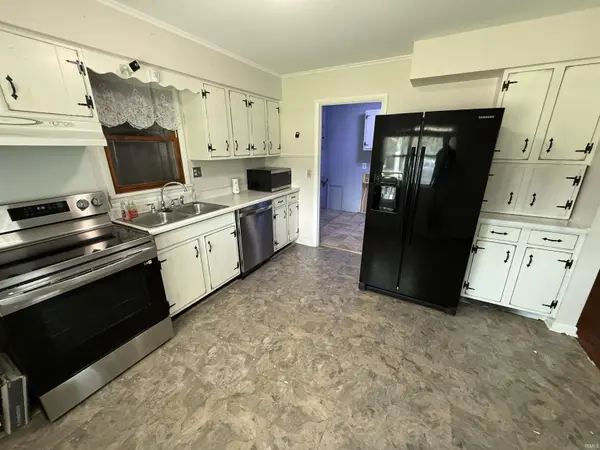

1420 DeWolf ST, Vincennes, IN 47591
REQUEST A TOUR If you would like to see this home without being there in person, select the "Virtual Tour" option and your agent will contact you to discuss available opportunities.
In-PersonVirtual Tour
Listed by F.C. TUCKER EMGE
$149,900
Est. payment /mo
3 Beds
1 Bath
1,008 SqFt

UPDATED:

Key Details

Property Type Single Family Home

Sub Type Site-Built Home

Listing Status Active

Purchase Type For Sale

Square Footage 1,008 sqft

MLS Listing ID IRM202630461

Style Ranch

Bedrooms 3

Full Baths 1

HOA Y/N No

Year Built 1966

Annual Tax Amount $750

Tax Year 2026

Lot Size 6,534 Sqft

Acres 0.15

Lot Dimensions Irregular

Property Sub-Type Site-Built Home

Property Description

Welcome home to this well-maintained 3-bedroom ranch offering a lot of value at an affordable price! Located on a desirable corner lot at the end of DeWolf Street, this home offers a comfortable layout, plenty of outdoor space, and features that are hard to find at this price point. Inside, you'll find 3 bedrooms, 1 full bathroom, beautiful hardwood floors, and a spacious living area that provides plenty of room to relax or entertain. The home has updated appliances and has been cared for, making it an easy place to move in and make your own. Outside is where this property really shines. You'll love the 2-car attached garage, generous corner lot, and the brand-new 24×12 storage building — providing an incredible amount of additional storage for lawn equipment, hobbies, toys, or whatever else you need to tuck away. If you're looking for an affordable 3-bedroom home with a garage, great outdoor space, and plenty of storage, 1420 DeWolf Street deserves a look. 3 Bedrooms | 1 Bathroom | 2-Car Garage | Corner Lot | Hardwood Floors | Brand-New 24×12 Storage Building

Location

State IN

County Knox County

Rooms

Basement Crawl Space

Interior

Interior Features Cable Available, Countertops-Laminate, Detector-Smoke, Disposal, Dryer Hook Up Electric, Dryer Hook Up Gas/Elec, Garage Door Opener, Landscaped, Open Floorplan, Pocket Doors, Range/Oven Hook Up Elec, Tub/Shower Combination

Heating Forced Air

Fireplaces Type None

Inclusions Dishwasher, Microwave, Refrigerator, Window Treatments, Oven-Electric, Range-Electric, Water Heater Gas, Window Treatment-Blinds

Fireplace N

Exterior

Parking Features Concrete

Garage Spaces 2.0

Amenities Available None

View Y/N true

Building

Lot Description Corner Lot, Level

Story One

Sewer Public Sewer

Water City

Level or Stories One

New Construction No

Schools

Elementary Schools Franklin

Middle Schools Clark

High Schools Lincoln

School District Vincennes Community School Corp.

Others

Pets Allowed No

Tax ID 42-12-22-404-014.000-022

Acceptable Financing IRM202630461

Listing Terms IRM202630461

Special Listing Condition None

Virtual Tour https://www.propertypanorama.com/instaview/irmls/202630461


Read Less Info
Indiana Regional MLS (IRMLS)

Nearby Locations

GET MORE INFORMATION

Mariah Cressy

Mariah Cressy

+1(574) 339-4941

Broker

Broker

Name

Name

Phone*

Phone

Message