
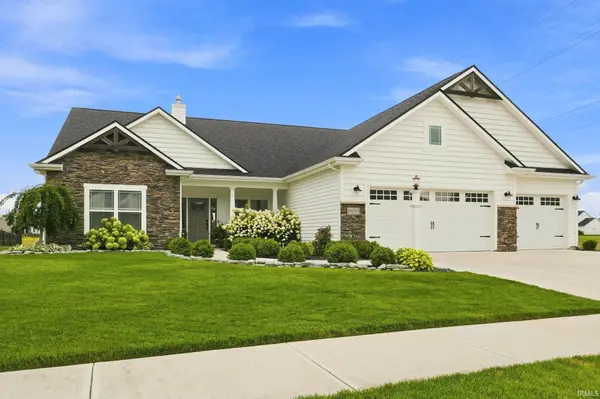
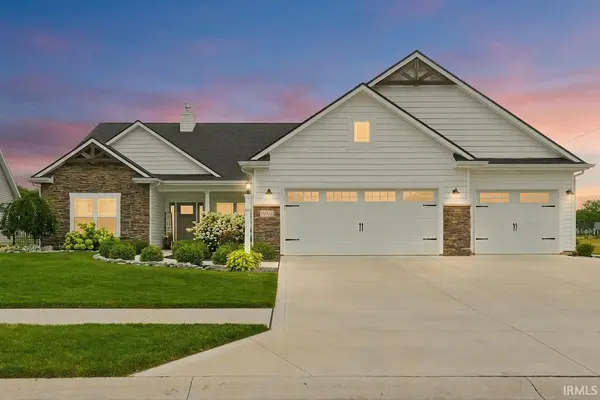
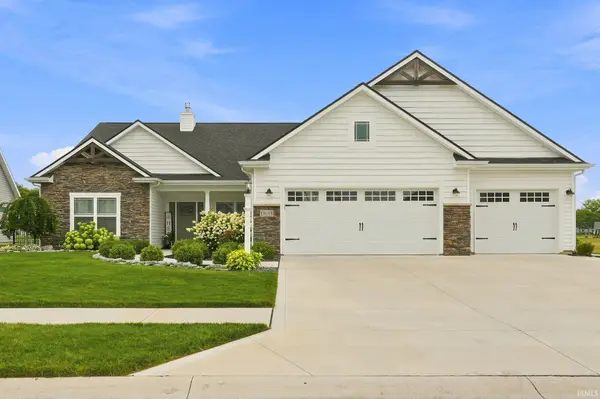

13693 Stone Table BLVD, Fort Wayne, IN 46845-0103
REQUEST A TOUR If you would like to see this home without being there in person, select the "Virtual Tour" option and your agent will contact you to discuss available opportunities.
In-PersonVirtual Tour
Listed by North Eastern Group Realty
$459,900
Est. payment /mo
4 Beds
3 Baths
2,050 SqFt

UPDATED:

Key Details

Property Type Single Family Home

Sub Type Site-Built Home

Listing Status Pending

Purchase Type For Sale

Square Footage 2,050 sqft

Subdivision The Highlands At Copper Creek

MLS Listing ID IRM202630367

Style Ranch,Traditional

Bedrooms 4

Full Baths 2

Half Baths 1

HOA Fees $600/ann

HOA Y/N No

Year Built 2020

Annual Tax Amount $2,900

Tax Year 2026

Lot Size 10,454 Sqft

Acres 0.24

Lot Dimensions 130x91x130x60

Property Sub-Type Site-Built Home

Property Description

Open House 8/30 Canceled property is pending. Better than new and impeccably maintained by its original owner, this custom Majestic Homes ranch combines timeless craftsmanship, energy-efficient construction, and luxury finishes in the highly sought-after Copper Creek community within Northwest Allen County Schools. The thoughtfully designed open-concept split-bedroom floor plan features a stunning chef's kitchen with quartz countertops, staggered custom D&B cabinetry with crown molding, tiled backsplash, spacious walk-in pantry, breakfast bar, and upgraded stainless steel appliances that remain. The inviting great room showcases soaring vaulted ceilings, a gas fireplace with custom shiplap surround, and beautiful views of the water beyond. Retreat to the private primary suite featuring expansive pond views, a generous walk-in closet, and a spa-inspired tiled walk-in shower. Bedrooms two and three are connected by a convenient Jack and Jill bath, with abundant storage thoughtfully incorporated throughout the home. Built for lasting quality and efficiency with engineered open-web floor trusses, Simonton Low-E windows, Thermatru doors, spray foam insulation, return air vents in every room, a 95% efficient HVAC system, E3 water softener, irrigation system, and invisible pet fence with two collars. Outdoor living truly shines with a covered stamped concrete patio, pergola-covered entertaining space, an additional patio with a built-in gas fire table, plus a newer hot tub that stays with the home. Enjoy breathtaking pond views, incredible landcaping, invisible pet fenced backyard, and professionally maintained lawn. Welcoming neighbors, close to Parkview North, Restaurants & Shopping! Every detail of this home has been exceptionally cared for!

Location

State IN

County Allen County

Rooms

Basement Slab

Interior

Interior Features Hot Tub/Spa, 1st Bdrm En Suite, Attic Pull Down Stairs, Storage, Breakfast Bar, Ceiling-9+, Ceiling-Tray, Ceiling Fan(s), Ceilings-Vaulted, Closet(s) Walk-in, Countertops-Stone, Crown Molding, Detector-Smoke, Dryer Hook Up Electric, Eat-in Kitchen, Foyer Entry, Garage Door Opener, Home Warranty Included, Irrigation System, Kitchen Island, Landscaped, Near Walking Trail, Open Floorplan, Pantry, Patio Covered, Patio Open, Pocket Doors, Porch Covered, Range/Oven Hk Up Gas/Elec, Split Br Floor Plan, Twin Sink Vanity, Utility Sink, Stand Up Shower, Tub/Shower Combination, Main Level Bedroom Suite, Great Room, Main Floor Laundry, Washer Hook-Up, Custom Cabinetry

Heating Gas, Forced Air

Fireplaces Number 1

Fireplaces Type Living/Great Rm, Gas Log, Vented

Inclusions Dishwasher, Microwave, Refrigerator, Window Treatments, Cooktop-Gas, Oven-Gas, Range-Gas, Water Heater Gas, Water Softener-Owned, Window Treatment-Blinds

Fireplace Y

Exterior

Parking Features Concrete

Garage Spaces 3.0

Fence Invisible

Amenities Available Sidewalks

Waterfront Description Association Access

View Y/N true

Building

Lot Description Level, Water View

Story One

Sewer Public Sewer

Water City

Level or Stories One

New Construction No

Schools

Elementary Schools Huntertown

Middle Schools Carroll

High Schools Carroll

School District Northwest Allen County

Others

Pets Allowed No

Tax ID 02-02-20-471-007.000-058

Acceptable Financing IRM202630367

Listing Terms IRM202630367

Special Listing Condition None

Virtual Tour https://listing.arthomephoto.com/sites/edvwgldm/unbranded


Read Less Info
Indiana Regional MLS (IRMLS)

Nearby Locations

GET MORE INFORMATION

Mariah Cressy

Mariah Cressy

+1(574) 339-4941

Broker

Broker

Name

Name

Phone*

Phone

Message