
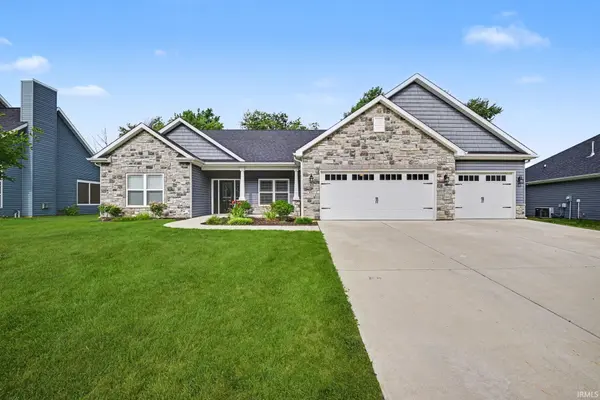

4412 Lithophone CT, West Lafayette, IN 47906
REQUEST A TOUR If you would like to see this home without being there in person, select the "Virtual Tour" option and your advisor will contact you to discuss available opportunities.
In-PersonVirtual Tour
Listed by BerkshireHathaway HS IN Realty
$460,000
Est. payment /mo
4 Beds
4 Baths
2,433 SqFt

UPDATED:

Key Details

Property Type Single Family Home

Sub Type Site-Built Home

Listing Status Pending

Purchase Type For Sale

Square Footage 2,433 sqft

Subdivision Stonehenge

MLS Listing ID IRM202630366

Style Ranch

Bedrooms 4

Full Baths 3

Half Baths 1

HOA Fees $600/ann

HOA Y/N No

Year Built 2021

Annual Tax Amount $3,410

Tax Year 2026

Lot Size 10,149 Sqft

Acres 0.233

Lot Dimensions 112x90

Property Sub-Type Site-Built Home

Property Description

Welcome to 4412 Lithophone Court, a beautifully maintained 2,433 sq. ft. home tucked away on a cul-de-sac in the highly sought-after Stonehenge subdivision. Built in 2021, this move-in-ready home offers 4 bedrooms, 3.5 bathrooms, and a thoughtfully designed split floor plan with modern finishes throughout. The open concept layout is perfect for both everyday living and entertaining, featuring a spacious living area, an eat-in kitchen, and a versatile flex room ideal for a home office, formal dining room, or playroom. The stunning kitchen offers stone countertops, abundant cabinetry, a large center island with seating, and a walk-in pantry, making it as functional as it is beautiful. Retreat to the private primary suite, complete with a walk-in shower, dual vanities, and an oversized walk-in closet. Each additional bedroom offers generous space, providing comfort and flexibility for family or guests. Step outside to enjoy the well maintained yard, complete with a full irrigation system. The climate-controlled 3 car garage offers the perfect space for vehicles, hobbies, storage, or year-round projects. As an added bonus, the sellers are offering seller concessions, giving the next homeowner extra flexibility to help with a down payment, closing costs, or other eligible expenses. Living in Stonehenge also means enjoying exclusive neighborhood amenities, including access to the community pool and clubhouse, perfect for relaxing, gathering with neighbors, and making the most of the summer months. With its desirable location, and modern amenities, this turnkey home is ready to welcome its next owners. Schedule your private showing today!

Location

State IN

County Tippecanoe County

Rooms

Basement Slab

Interior

Interior Features Attic Pull Down Stairs, Breakfast Bar, Ceiling-9+, Ceiling-Tray, Closet(s) Walk-in, Countertops-Stone, Dryer Hook Up Gas, Eat-in Kitchen, Irrigation System, Pantry, Patio Open, Porch Covered, Range/Oven Hook Up Gas, Utility Sink, Main Level Bedroom Suite, Main Floor Laundry, Washer Hook-Up

Heating Gas, Forced Air

Fireplaces Number 1

Fireplaces Type Living/Great Rm

Inclusions Dishwasher, Microwave, Refrigerator, Oven-Gas, Range-Gas, Water Heater Gas, Water Softener-Owned, Window Treatment-Blinds

Fireplace Y

Exterior

Parking Features Concrete

Garage Spaces 3.0

Amenities Available Clubhouse, Pool

View Y/N true

Building

Lot Description Cul-De-Sac, Level, 0-2.9999

Story One

Sewer Public Sewer

Water City

Level or Stories One

New Construction No

Schools

Elementary Schools Klondike

Middle Schools Klondike

High Schools William Henry Harrison

School District Tippecanoe School Corp.

Others

Pets Allowed No

Tax ID 79-02-34-407-039.000-022

Acceptable Financing IRM202630366

Listing Terms IRM202630366

Special Listing Condition None

Virtual Tour https://www.propertypanorama.com/instaview/irmls/202630366


Read Less Info
Indiana Regional MLS (IRMLS)

Nearby Locations

GET MORE INFORMATION

Mariah Cressy

Mariah Cressy

+1(574) 339-4941

Broker

Broker

Name

Name

Phone*

Phone

Message