
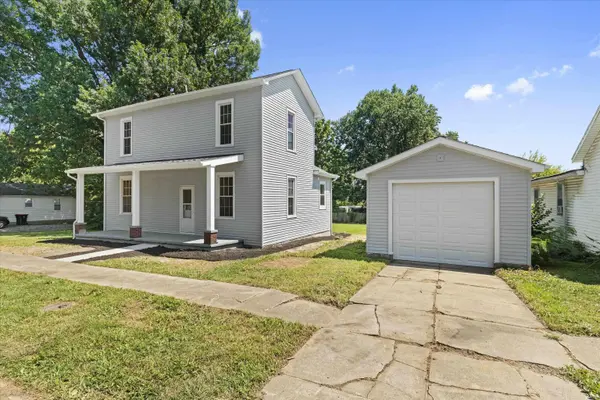

324 W Ninth ST, Mount Vernon, IN 47620
REQUEST A TOUR If you would like to see this home without being there in person, select the "Virtual Tour" option and your agent will contact you to discuss available opportunities.
In-PersonVirtual Tour
Listed by @properties
$220,000
Est. payment /mo
3 Beds
3 Baths
1,668 SqFt

UPDATED:

Key Details

Property Type Single Family Home

Sub Type Site-Built Home

Listing Status Active

Purchase Type For Sale

Square Footage 1,668 sqft

MLS Listing ID IRM202630317

Bedrooms 3

Full Baths 2

Half Baths 1

HOA Y/N No

Year Built 1890

Annual Tax Amount $2,332

Tax Year 2026

Lot Size 0.370 Acres

Acres 0.37

Lot Dimensions .37 acres

Property Sub-Type Site-Built Home

Property Description

This beautiful farmhouse-style home has been brought back to life with thoughtful updates that restore its character while adding the functionality today's homeowners appreciate. Step inside to a spacious living room that flows naturally into the completely new kitchen, featuring new cabinets, countertops, and appliances. A newly created opening connects these spaces to the adjoining dining room, creating a more open and inviting layout for everyday meals and gatherings with family and friends. The main level also includes a primary suite with a private half bathroom, a separate full bathroom, and a dedicated laundry room. Upstairs, you'll find two additional bedrooms and another full bathroom, providing comfortable separation between the main-level and upper-level living spaces. Major improvements include new electrical, plumbing, roof, siding, and flooring. The furnace is MFG 2013 but never used and installed 2026 by Schneider Heat and Air. Outside, a new garage was constructed on the original garage foundation and finished with a new garage door. This home combines the charm of an older farmhouse with extensive updates and a practical layout ready for its next owner.

Location

State IN

County Posey County

Rooms

Basement Cellar, Unfinished

Interior

Interior Features Dryer Hook Up Electric, Porch Covered, Main Level Bedroom Suite, Main Floor Laundry, Washer Hook-Up

Heating Gas

Inclusions Dishwasher, Microwave, Refrigerator, Range-Electric

Fireplace N

Exterior

Garage Spaces 1.0

View Y/N true

Building

Lot Description Corner Lot, Level

Story Two

Sewer Public Sewer

Water Public

Level or Stories Two

New Construction No

Schools

Elementary Schools West

Middle Schools Mount Vernon

High Schools Mount Vernon

School District Msd Of Mount Vernon

Others

Pets Allowed No

Tax ID 65-27-08-211-011.000-018

Acceptable Financing IRM202630317

Listing Terms IRM202630317

Special Listing Condition None

Virtual Tour https://www.propertypanorama.com/instaview/irmls/202630317


Read Less Info
Indiana Regional MLS (IRMLS)

Nearby Locations

GET MORE INFORMATION

Mariah Cressy

Mariah Cressy

+1(574) 339-4941

Broker

Broker

Name

Name

Phone*

Phone

Message