
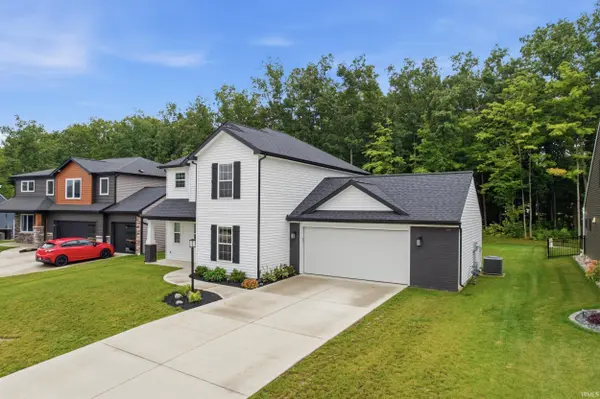

13811 Escondida CV, Fort Wayne, IN 46845
REQUEST A TOUR If you would like to see this home without being there in person, select the "Virtual Tour" option and your agent will contact you to discuss available opportunities.
In-PersonVirtual Tour
Listed by CENTURY 21 Bradley Realty, Inc
$374,900
Est. payment /mo
3 Beds
3 Baths
1,872 SqFt

UPDATED:

Key Details

Property Type Single Family Home

Sub Type Site-Built Home

Listing Status Pending

Purchase Type For Sale

Square Footage 1,872 sqft

Subdivision Grand Pointe At Copper Creek

MLS Listing ID IRM202630127

Style Traditional

Bedrooms 3

Full Baths 2

Half Baths 1

HOA Y/N No

Year Built 2023

Annual Tax Amount $2,608

Tax Year 2025

Lot Size 9,583 Sqft

Acres 0.22

Lot Dimensions 67 X 140

Property Sub-Type Site-Built Home

Property Description

Welcome to Escondida Cove! 3-bedroom/2.5 baths in NWAC. This home features a 2-car garage with additional bump out to accommodate work space or yard equipment. The attic above the garage is floored for added storage. There is a supersized back patio with a pergola that remains with the home. Special lot that backs up to wooded space which is rare in these subdivisions. Nice fire pit for entertaining friends this fall. This home has been well cared for. It has a very nice open concept on the main level. The KITCHEN has a high-end finish feel. Ready to accommodate the cook of the house. WALK-IN PANTRY and solid surface QUARTZ countertops with an elegant island placed for kitchen entertaining. Upstairs includes a very useful loft along with 3 amply sized bedrooms. Den located on the lower level could be utilized a possible 4th bedroom with minor modifications. Check into the finance options and you could be enjoying this home for Halloween!

Location

State IN

County Allen County

Rooms

Basement None

Interior

Interior Features Attic Pull Down Stairs, Storage, Cable Ready, Countertops-Solid Surf, Dryer Hook Up Gas/Elec, Garage Door Opener, Patio Covered, Patio Open, Great Room, Main Floor Laundry

Heating Gas, Forced Air

Inclusions Dishwasher, Refrigerator, Washer, Window Treatments, Dryer-Electric, Oven-Electric, Range-Electric, Water Heater Gas

Fireplace N

Exterior

Parking Features Concrete

Garage Spaces 2.0

Fence None

View Y/N true

Building

Lot Description Level, 0-2.9999

Story Two

Sewer Public Sewer

Water City

Level or Stories Two

New Construction No

Schools

Elementary Schools Aspen Meadows

Middle Schools Maple Creek

High Schools Carroll

School District Northwest Allen County

Others

Pets Allowed No

Tax ID 02-02-20-330-018.000-058

Acceptable Financing IRM202630127

Listing Terms IRM202630127

Special Listing Condition None

Virtual Tour https://www.propertypanorama.com/instaview/irmls/202630127


Read Less Info
Indiana Regional MLS (IRMLS)

Nearby Locations

GET MORE INFORMATION

Mariah Cressy

Mariah Cressy

+1(574) 339-4941

Broker

Broker

Name

Name

Phone*

Phone

Message