

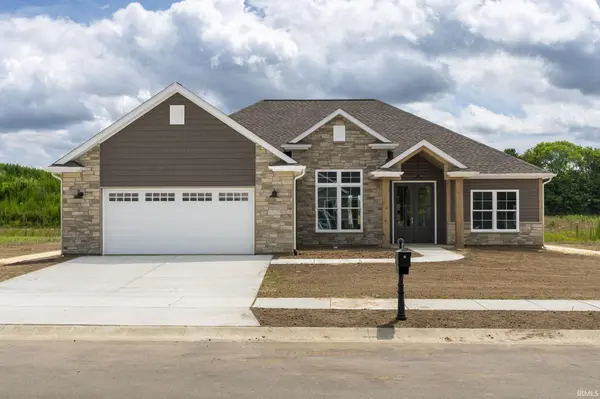


UPDATED:
Key Details
Property Type Single Family Home
Sub Type Site-Built Home
Listing Status Active
Purchase Type For Sale
Square Footage 2,119 sqft
Subdivision Wiggins Farms
MLS Listing ID IRM202629965
Bedrooms 3
Full Baths 2
HOA Fees $150/mo
HOA Y/N No
Year Built 2026
Tax Year 2026
Lot Size 9,583 Sqft
Acres 0.22
Lot Dimensions .22 acres
Property Sub-Type Site-Built Home
Property Description
Location
State IN
Rooms
Basement Slab
Interior
Interior Features 1st Bdrm En Suite, Attic Pull Down Stairs, Storage, Cable Available, Cable Ready, Ceiling-9+, Ceiling-Tray, Closet(s) Walk-in, Countertops-Solid Surf, Crown Molding, Detector-Carbon Monoxide, Detector-Smoke, Disposal, Dryer Hook Up Electric, Foyer Entry, Garage Door Opener, Irrigation System, Kitchen Island, Landscaped, Open Floorplan, Pantry, Patio Covered, Range/Oven Hk Up Gas/Elec, Split Br Floor Plan, Twin Sink Vanity, Tub and Separate Shower, Tub/Shower Combination, Main Level Bedroom Suite, Main Floor Laundry
Heating Conventional, Forced Air
Fireplaces Number 1
Fireplaces Type Living/Great Rm, Gas Log
Inclusions Dishwasher, Microwave, Refrigerator, Range-Gas, Water Heater Gas, Water Softener-Owned
Fireplace Y
Exterior
Parking Features Concrete
Garage Spaces 2.0
View Y/N true
Building
Lot Description Level
Story One
Sewer Public Sewer
Water City
Level or Stories One
New Construction Yes
Schools
Elementary Schools Burnett Creek
Middle Schools Battle Ground
High Schools William Henry Harrison
School District Tippecanoe School Corp.
Others
Pets Allowed No
Tax ID 79-07-06-200-024.000-034
Acceptable Financing IRM202629965
Listing Terms IRM202629965
Special Listing Condition None
Virtual Tour https://www.propertypanorama.com/instaview/irmls/202629965

Nearby Locations
GET MORE INFORMATION