

0800 N 650 ST, Kimmell, IN 46760
REQUEST A TOUR If you would like to see this home without being there in person, select the "Virtual Tour" option and your agent will contact you to discuss available opportunities.
In-PersonVirtual Tour
Listed by CENTURY 21 Bradley Realty, Inc
$385,000
Est. payment /mo
4 Beds
3 Baths
2,936 SqFt

UPDATED:

Key Details

Property Type Single Family Home

Sub Type Site-Built Home

Listing Status Pending

Purchase Type For Sale

Square Footage 2,936 sqft

MLS Listing ID IRM202629691

Style Mission

Bedrooms 4

Full Baths 2

Half Baths 1

HOA Y/N No

Year Built 1926

Annual Tax Amount $2,420

Tax Year 2026

Lot Size 3.500 Acres

Acres 3.5

Lot Dimensions x

Property Sub-Type Site-Built Home

Property Description

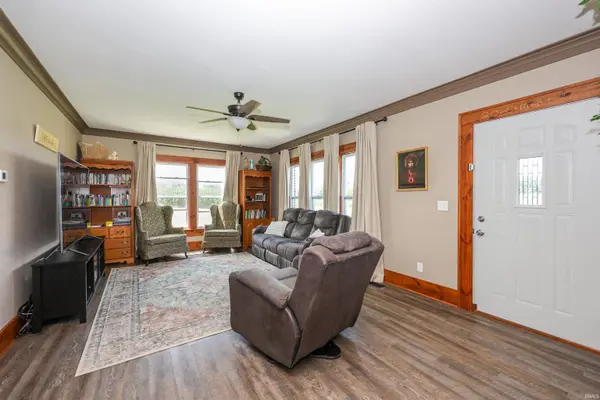
OPEN HOUSE SATURDAY, 12-2 pm! Escape to the peace and privacy of the countryside with this well maintained all-brick, two-story home, with more than 2900 sq.' living space, situated on 3.5 scenic acres. Offering an overabundant space for family and entertaining, this home features 4 bedrooms, 2 full baths and 1 half bath, and a finished basement with 4 new windows, providing endless possibilities for additional living space, recreation and storage. The kitchen features a walk-in large pantry, apron sink, quality cabinets with dovetail design and soft close drawers. Recent improvements include roof/gutters 2022, septic system 2025, masonry 2023, water softener 2022, R/O 2022, basement waterproofing, sump pump & dehumidifier 2023, radon mitigation 2022, giving buyers added confidence and peace of mind. The property also includes a large barn with great potential and your vision, to restore it to it's full usefulness. An active chicken coop, new in 2025, adds to the property's rural charm and is perfect for those interested in hobby farming or enjoying the benefits of fresh eggs right at home. Surrounded by farmland, mature trees, and picturesque views, this property offers exceptional privacy and a peaceful living environment, while still being conveniently located near larger towns, such as Columbia City, just 20 minutes away. If you are looking for room to grow, this home combines the tranquility of country living with the convenience of nearby amenities.

Location

State IN

Rooms

Basement Full, Partially Finished

Interior

Interior Features 1st Bdrm En Suite, Breakfast Bar, Ceiling Fan(s), Closet(s) Walk-in, Detector-Smoke, Dryer Hook Up Electric, Landscaped, Pantry, Range/Oven Hook Up Elec, Stand Up Shower, Main Floor Laundry, Sump Pump

Heating Propane Tank Rented

Inclusions Dishwasher, Microwave, Refrigerator, Washer, Window Treatments, Dryer-Electric, Radon System, Range-Electric, Sump Pump, Water Softener-Owned

Fireplace N

Exterior

Garage Spaces 1.0

View Y/N true

Building

Lot Description Level, 3-5.9999

Story Two

Sewer Septic

Water Well

Level or Stories Two

New Construction No

Schools

Elementary Schools West Noble

Middle Schools West Noble

High Schools West Noble

School District West Noble Schools

Others

Pets Allowed No

Tax ID 57-16-36-100-008.000-015

Acceptable Financing IRM202629691

Listing Terms IRM202629691

Special Listing Condition None

Virtual Tour https://www.propertypanorama.com/instaview/irmls/202629691


Read Less Info
Indiana Regional MLS (IRMLS)

Nearby Locations

GET MORE INFORMATION

Mariah Cressy

Mariah Cressy

+1(574) 339-4941

Broker

Broker

Name

Name

Phone*

Phone

Message