
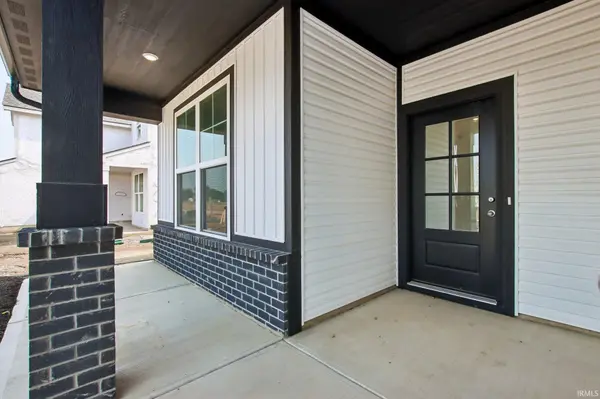

1796 Marjorie LN, Kokomo, IN 46902
REQUEST A TOUR If you would like to see this home without being there in person, select the "Virtual Tour" option and your agent will contact you to discuss available opportunities.
In-PersonVirtual Tour
Listed by Ridgeline Realty, LLC
$354,995
Est. payment /mo
3 Beds
2 Baths
2,037 SqFt

UPDATED:

Key Details

Property Type Single Family Home

Sub Type Site-Built Home

Listing Status Pending

Purchase Type For Sale

Square Footage 2,037 sqft

Subdivision Bivens Proper

MLS Listing ID IRM202629643

Style Ranch,Traditional

Bedrooms 3

Full Baths 2

HOA Fees $450/ann

HOA Y/N No

Year Built 2026

Annual Tax Amount $3,600

Tax Year 2025

Lot Size 7,840 Sqft

Acres 0.18

Lot Dimensions 130 x 60

Property Sub-Type Site-Built Home

Property Description

This brand-new Arbor home in Kokomo's Bivens Proper community offers move-in-ready convenience, a builder warranty, and efficient design. The popular Bradford ranch floor plan features an open-concept layout connecting the kitchen, dining area, and great room—ideal for everyday living and entertaining. The private primary suite is tucked at the rear of the home and includes a walk-in closet and en-suite bath, while two additional main-level bedrooms and a full bath provide flexibility for family, guests, or a home office. Upstairs, a spacious bonus room offers versatile space for a media room, playroom, hobby area, office, or second living area. Enjoy outdoor living on the covered porch and patio. Conveniently located near shopping, dining, grocery stores, and major routes including U.S. 31 and S.R. 22, Bivens Proper also features community ponds and common areas, with easy access to Kirkendall Nature Center, Highland Park Disc Golf Course, dog parks, and Kokomo Beach Family Aquatic Center. Don't miss this outstanding turn-key opportunity!

Location

State IN

County Howard County

Rooms

Basement Slab

Interior

Interior Features 1st Bdrm En Suite, Closet(s) Walk-in, Countertops-Solid Surf, Foyer Entry, Garage Door Opener, Home Warranty Included, Kitchen Island, Open Floorplan, Pantry, Patio Covered, Patio Open, Porch Covered, Stand Up Shower, Tub/Shower Combination, Main Level Bedroom Suite, Formal Dining Room, Main Floor Laundry

Heating Forced Air, Heat Pump

Inclusions Dishwasher, Microwave, Oven-Electric, Water Heater Electric

Fireplace N

Exterior

Parking Features Concrete

Garage Spaces 2.0

Amenities Available Sidewalks

View Y/N true

Building

Lot Description 0-2.9999

Story One and One Half

Sewer Public Sewer

Water Public

Level or Stories One and One Half

New Construction Yes

Schools

Elementary Schools Western Primary

Middle Schools Western

High Schools Western

School District Western School Corp.

Others

Pets Allowed No

Tax ID 34-09-14-201-003.000-006

Acceptable Financing IRM202629643

Listing Terms IRM202629643

Special Listing Condition None

Virtual Tour https://www.propertypanorama.com/instaview/irmls/202629643


Read Less Info
Indiana Regional MLS (IRMLS)

Nearby Locations

GET MORE INFORMATION

Mariah Cressy

Mariah Cressy

+1(574) 339-4941

Broker

Broker

Name

Name

Phone*

Phone

Message