
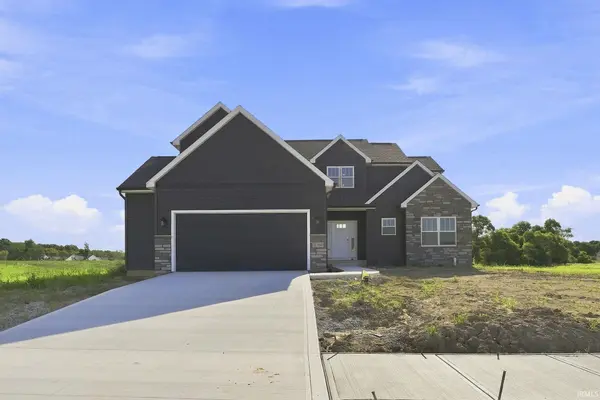

17566 Creekside Crossing RUN, Huntertown, IN 46748
REQUEST A TOUR If you would like to see this home without being there in person, select the "Virtual Tour" option and your agent will contact you to discuss available opportunities.
In-PersonVirtual Tour
Listed by Heller & Sons, Inc.
$457,900
Est. payment /mo
4 Beds
4 Baths
2,365 SqFt

Open House

Sun Sep 13, 2:00pm - 4:00pm

UPDATED:

Key Details

Property Type Single Family Home

Sub Type Site-Built Home

Listing Status Active

Purchase Type For Sale

Square Footage 2,365 sqft

Subdivision Creekside Crossing / Creek Side Crossing

MLS Listing ID IRM202629624

Bedrooms 4

Full Baths 2

Half Baths 2

HOA Fees $490/ann

HOA Y/N No

Year Built 2026

Tax Year 2026

Lot Size 8,973 Sqft

Acres 0.206

Lot Dimensions 39 x 139

Property Sub-Type Site-Built Home

Property Description

Presenting the custom David Matthew 4 by Heller Homes in the desirable Creekside Crossing subdivision (NWAC) This gorgeous brand new home features a spacious 2,365 SF over two stories with numerous upgrades. Award winning NW Allen County schools. Timeless Stone & siding facade. Custom cabinets with soft closing doors and drawers * spacious Walk-In-Pantry *Walk-In-Closets *Main level Master * *Home Warranties and Appliance Allowance are included! **MAIN LEVEL: Two-story Foyer leads past an elegant staircase into the grand Great Room, featuring a gorgeous windows that feature a breathtaking view. Great Room features cozy fireplace with floor to ceiling stone while opening to the Nook and gourmet Kitchen, featuring soft close custom cabinets with plenty of storage space oversized Kitchen Island with breakfast bar. Mudroom entry from garage keeps everything organized. Main floor primary suite features double vanity sink, 5' shower, and large walk in closet closet. Attached garage features peg board for built in storage. concrete patio overlooks fantastic back yard and protected wetlands. Second level includes 3 bedrooms (2 with walk in closets) and large full bath. Full unfinished basement features 9' ceilings, 1/2 bath rough for future use, and 5x3 window with window well!

Location

State IN

County Allen County

Rooms

Basement Full

Interior

Interior Features Cable Ready, Ceiling Fan(s), Closet(s) Walk-in, Detector-Smoke, Disposal, Dryer Hook Up Electric, Eat-in Kitchen, Kitchen Island, Open Floorplan, Pantry, Patio Open, Porch Covered, Range/Oven Hk Up Gas/Elec, Twin Sink Vanity, Stand Up Shower, Tub/Shower Combination, Main Level Bedroom Suite, Great Room, Main Floor Laundry, Washer Hook-Up

Heating Gas, Forced Air

Fireplaces Number 1

Fireplaces Type Living/Great Rm, Gas Log

Fireplace Y

Exterior

Parking Features Concrete

Garage Spaces 3.0

View Y/N true

Building

Lot Description Level

Story Two

Sewer Public Sewer

Water City

Level or Stories Two

New Construction Yes

Schools

Elementary Schools Huntertown

Middle Schools Carroll

High Schools Carroll

School District Northwest Allen County

Others

Pets Allowed No

Tax ID 02-02-08-179-001.000-058

Acceptable Financing IRM202629624

Listing Terms IRM202629624

Special Listing Condition None

Virtual Tour https://www.propertypanorama.com/instaview/irmls/202629624


Read Less Info
Indiana Regional MLS (IRMLS)

Nearby Locations

GET MORE INFORMATION

Mariah Cressy

Mariah Cressy

+1(574) 339-4941

Broker

Broker

Name

Name

Phone*

Phone

Message