
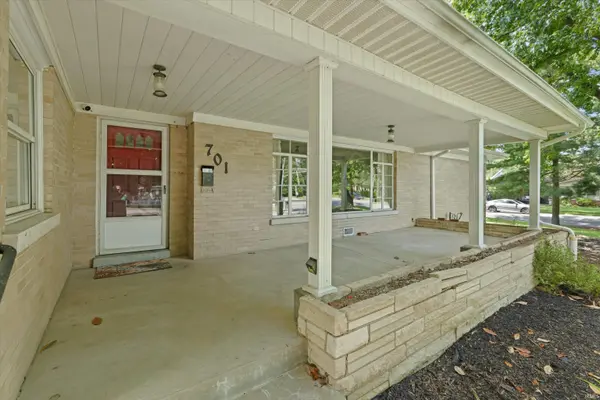

701 S boeke RD, Evansville, IN 47714
REQUEST A TOUR If you would like to see this home without being there in person, select the "Virtual Tour" option and your agent will contact you to discuss available opportunities.
In-PersonVirtual Tour
Listed by @properties
$305,000
Est. payment /mo
4 Beds
3 Baths
2,365 SqFt

UPDATED:

Key Details

Property Type Single Family Home

Sub Type Site-Built Home

Listing Status Active

Purchase Type For Sale

Square Footage 2,365 sqft

Subdivision Legler Heights

MLS Listing ID IRM202629583

Bedrooms 4

Full Baths 2

Half Baths 1

HOA Y/N No

Year Built 1940

Annual Tax Amount $2,435

Tax Year 2026

Lot Size 0.390 Acres

Acres 0.39

Lot Dimensions 129x133

Property Sub-Type Site-Built Home

Property Description

This spacious full-brick ranch offers 4 bedrooms on the main level, 2.5 baths, and a finished basement with a versatile layout that can fit a variety of needs. One bedroom is currently rented out and was previously used as an airbnb, offering the potential for additional income without disrupting the main living space. It could also work well as an in-law suite, roommate setup, or space for a college student. Located on a .39-acre corner lot with mature trees, this home is conveniently close to parks, churches, schools, and entertainment. A large covered front porch welcomes you into the home, where you'll find plenty of space and modern touches throughout. The foyer opens to the spacious great room, featuring a beautiful fireplace and large picture window. The great room flows into the dining area, which has double glass doors leading to the heated and cooled breezeway. The breezeway provides access to the attached 2-car garage and carport and features built-in cabinetry, making it a great option for a home office, breakfast room, or additional flex space. The kitchen offers plenty of counter space and several pantry closets for storage. One side of the home features the primary suite with large corner windows and a private half bath, along with a second bedroom and full hall bath with dual sinks and a tub/shower combination. The other side of the home offers two additional bedrooms, a full ensuite bath, walk-in closet, and separate exterior entrance. The finished basement provides even more living space with a large open family room and game area, separate hobby or craft room, and a large storage room with second laundry hookups. Washer and dryer are included. Outside, you'll find a fully fenced backyard with an open deck and small storage shed. The driveway provides additional parking and easy access for guests.

Location

State IN

County Vanderburgh County

Rooms

Basement Partial, Partially Finished

Interior

Heating Gas

Fireplaces Number 1

Fireplaces Type Family Room, Wood Burning

Fireplace Y

Exterior

Garage Spaces 2.0

View Y/N true

Building

Lot Description Corner Lot

Story One

Sewer Public Sewer

Water Public

Level or Stories One

New Construction No

Schools

Elementary Schools Dexter

Middle Schools Washington

High Schools Bosse

School District Evansville-Vanderburgh School Corp.

Others

Pets Allowed No

Tax ID 82-06-27-013-066.001-027

Acceptable Financing IRM202629583

Listing Terms IRM202629583

Special Listing Condition None

Virtual Tour https://www.propertypanorama.com/instaview/irmls/202629583


Read Less Info
Indiana Regional MLS (IRMLS)

Nearby Locations

GET MORE INFORMATION

Mariah Cressy

Mariah Cressy

+1(574) 339-4941

Broker

Broker

Name

Name

Phone*

Phone

Message