
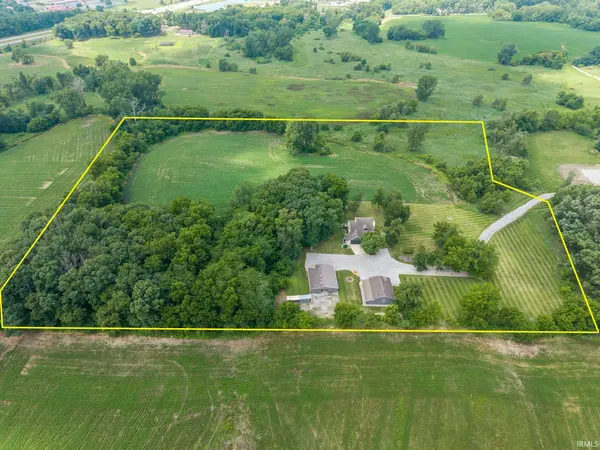

5434 E Lincolnway ***, Columbia City, IN 46725-9047
REQUEST A TOUR If you would like to see this home without being there in person, select the "Virtual Tour" option and your agent will contact you to discuss available opportunities.
In-PersonVirtual Tour
Listed by Weichert Realtors - Hoosier Heartland
$624,900
Est. payment /mo
4 Beds
3 Baths
2,900 SqFt

UPDATED:

Key Details

Property Type Single Family Home

Sub Type Site-Built Home

Listing Status Pending

Purchase Type For Sale

Square Footage 2,900 sqft

Subdivision Rural

MLS Listing ID IRM202629566

Bedrooms 4

Full Baths 3

HOA Y/N No

Year Built 1993

Annual Tax Amount $2,421

Tax Year 2026

Lot Size 12.670 Acres

Acres 12.67

Lot Dimensions 829x673x775x34

Property Sub-Type Site-Built Home

Property Description

OPEN HOUSE | Sunday, 7/26 | 1:00–3:00 PM Escape to your own private country retreat! Nestled on 12.67 secluded acres, this stunning two-story home offers the perfect blend of comfort, space, and peaceful rural living. Step inside to a breathtaking vaulted great room featuring a cozy wood-burning fireplace, soaring ceilings, and an abundance of natural light. The main-level primary suite is a true retreat with a vaulted ceiling, private deck access through sliding glass doors, and a spacious en-suite bath complete with a jetted tub and walk-in shower. The well-appointed kitchen offers generous cabinet and counter space, along with a large pantry for all your storage needs. Downstairs, the finished walkout basement expands your living space with a second wood-burning fireplace, a recreation room complete with a pool table, and a fourth bedroom—currently used as a home office—with sliding doors leading to the covered concrete patio. Outside, you'll find endless opportunities to relax and enjoy nature. Unwind on the expansive deck while taking in spectacular Indiana sunsets, explore your acreage, or take advantage of the two outbuildings that provide exceptional storage and workspace. This home has been thoughtfully updated over the past three years, including: Fresh interior and exterior paint (home, both outbuildings, fireplace, and kitchen cabinets) Updated light fixtures, door hardware, cabinet hardware, switches, and outlet covers Mostly new flooring Several new windows (plus several more were just ordered/paid for) Refreshed landscaping Reinforced chicken coop with new walls and a concrete underground perimeter Newly completed outdoor play area with fresh stone and mulch The hard work has already been done—simply move in, unwind, and enjoy everything this incredible property has to offer. This is country living at its finest!

Location

State IN

Rooms

Basement Full, Finished

Interior

Interior Features Ceiling-Tray, Closet(s) Walk-in, Deck Open, Disposal, Dryer Hook Up Electric, Open Floorplan, Range/Oven Hook Up Elec

Heating Geothermal

Fireplaces Number 1

Fireplaces Type Living/Great Rm, Wood Burning

Inclusions Dishwasher, Microwave, Refrigerator, Washer, Dryer-Electric, Range-Electric, Water Heater Electric, Water Softener-Owned

Fireplace Y

Exterior

Garage Spaces 2.0

View Y/N true

Building

Lot Description Part Wooded, 10-14.999, Pasture

Story Two

Sewer Septic

Water Well

Level or Stories Two

New Construction No

Schools

Elementary Schools Coesse

Middle Schools Indian Springs

High Schools Columbia City

School District Whitley Co Cons Schools

Others

Pets Allowed No

Tax ID 92-05-15-316-001.000-012

Acceptable Financing IRM202629566

Listing Terms IRM202629566

Special Listing Condition None

Virtual Tour https://www.propertypanorama.com/instaview/irmls/202629566


Read Less Info
Indiana Regional MLS (IRMLS)

Nearby Locations

GET MORE INFORMATION

Mariah Cressy

Mariah Cressy

+1(574) 339-4941

Broker

Broker

Name

Name

Phone*

Phone

Message