
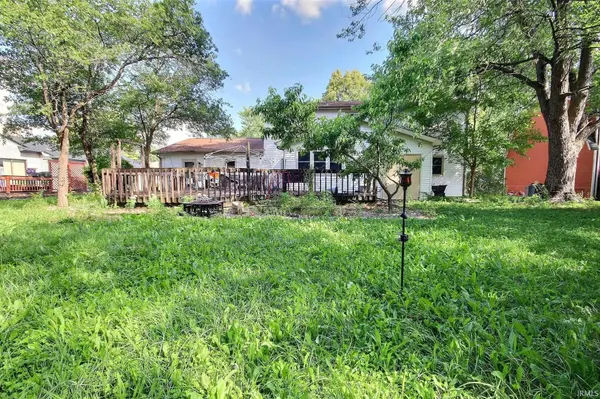

6001 Fitchburg PL, Fort Wayne, IN 46815
REQUEST A TOUR If you would like to see this home without being there in person, select the "Virtual Tour" option and your agent will contact you to discuss available opportunities.
In-PersonVirtual Tour
Listed by Ness Bros. Realtors & Auctione
$318,300
Est. payment /mo
4 Beds
3 Baths
2,942 SqFt

UPDATED:

Key Details

Property Type Single Family Home

Sub Type Site-Built Home

Listing Status Pending

Purchase Type For Sale

Square Footage 2,942 sqft

Subdivision Walden

MLS Listing ID IRM202629558

Bedrooms 4

Full Baths 2

Half Baths 1

HOA Fees $113/ann

HOA Y/N No

Year Built 1973

Annual Tax Amount $3,423

Tax Year 2026

Lot Size 10,890 Sqft

Acres 0.25

Lot Dimensions 78 x 130

Property Sub-Type Site-Built Home

Property Description

Unlock the potential in this spacious two-story home offering 2,942 square feet of living space with 4 bedrooms, 2.5 bathrooms, and a partial unfinished basement. Nestled on a mature lot with beautiful shade trees, this property provides the perfect opportunity for buyers looking to personalize a home and build instant equity. The main level offers multiple living and gathering spaces, including a generous living room with a cozy brick fireplace, a large kitchen with abundant cabinetry, an adjoining dining area, and spacious family room ideal for entertaining. Upstairs, you'll find four generously sized bedrooms, including a primary suite with private bath, providing plenty of room for family, guests, or a home office. Outside, the home features an attached two-car garage, mature landscaping, and a welcoming front yard in an established neighborhood. While the property would benefit from cosmetic updates and repairs, including flooring, paint, and other improvements, it presents an outstanding opportunity to renovate to your personal taste. With its desirable floor plan, generous room sizes, and nearly 3,000 square feet of living area, this home has the space and layout today's buyers are looking for...... >> This is an ONLINE Real Estate Auction. All offers must be submitted ONLINE. The current highest bid amount will be available to the public. The MINIMUM starting bid is $ 150,000. The Personal Representative for the Estate will review the Highest Offer on Wednesday, August 12 @ 3pm. There will be Two Open House dates to view the property on Sun. Aug. 2 (1-2 pm) and Sun. Aug. 9 (1-2 pm). *This is a Pre-Certified Home with 120 Days Warranty provided by the Home Inspection Co. that Seller has provided for the Buyer to view before the auction. SPECIAL NOTE: Any Remaining Personal Property at closing shall pass with the real estate and be the responsibility of the new buyers. NOTICE: Certain photos have been digitally decluttered for marketing purposes to better illustrate the home's layout. Personal belongings and miscellaneous items may still be present during inspections, open houses, and at closing. Original un-staged photos available upon request

Location

State IN

County Allen County

Rooms

Basement Slab

Interior

Heating Gas

Fireplaces Number 1

Fireplaces Type Living/Great Rm

Inclusions Dishwasher, Dryer-Gas, Oven-Built-In, Range-Electric

Fireplace Y

Exterior

Garage Spaces 2.0

View Y/N true

Building

Lot Description Level, Rolling Lot

Story Two

Sewer Public Sewer

Water City

Level or Stories Two

New Construction No

Schools

Elementary Schools Glenwood Park

Middle Schools Lane

High Schools Snider

School District Fort Wayne Community

Others

Pets Allowed No

Tax ID 02-08-28-477-007.000-072

Acceptable Financing IRM202629558

Listing Terms IRM202629558

Special Listing Condition None

Virtual Tour https://www.propertypanorama.com/instaview/irmls/202629558


Read Less Info
Indiana Regional MLS (IRMLS)

Nearby Locations

GET MORE INFORMATION

Mariah Cressy

Mariah Cressy

+1(574) 339-4941

Broker

Broker

Name

Name

Phone*

Phone

Message