
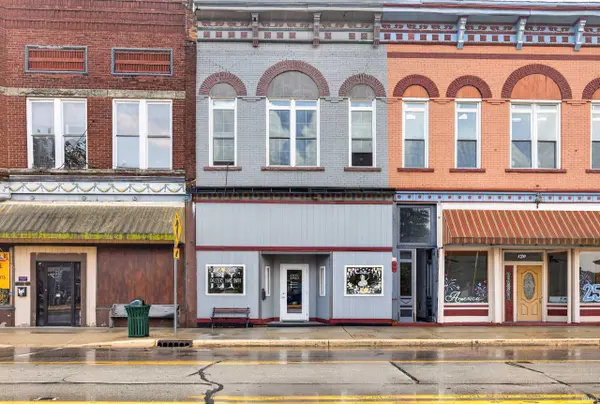

116 S Maple ST, Orleans, IN 47452
REQUEST A TOUR If you would like to see this home without being there in person, select the "Virtual Tour" option and your agent will contact you to discuss available opportunities.
In-PersonVirtual Tour
Listed by Williams Carpenter Realtors
$275,000
Est. payment /mo
1 Bed
3 Baths
3,360 SqFt

UPDATED:

Key Details

Property Type Other Types

Sub Type Apartment

Listing Status Active

Purchase Type For Sale

Square Footage 3,360 sqft

MLS Listing ID IRM202629554

Bedrooms 1

Full Baths 1

Half Baths 2

HOA Y/N No

Year Built 1900

Annual Tax Amount $3,267

Lot Size 2,613 Sqft

Acres 0.06

Lot Dimensions 24 x 102

Property Sub-Type Apartment

Property Description

VERSATILE. ESTABLISHED. OPPORTUNITY. Prime commercial opportunity offering a versatile layout with one full bathroom, two half bathrooms, and an upper-level apartment, making it ideal for business owners, investors, or those seeking a live-work setup. Step inside to a spacious, well-lit main level, currently operating as a dance studio. The open floor plan provides exceptional flexibility and could easily accommodate a variety of commercial uses, including retail, office space, fitness or dance instruction, salon services, creative studios, or professional services. A convenient half bathroom serves the main level, while the open layout allows for efficient operations and customer flow. Located at the rear of the building is a private entrance leading to the upper-level apartment. Upstairs, you'll find a welcoming foyer with a cozy electric fireplace, a large open living room and kitchen, a spacious bedroom filled with natural light, an additional one full and a half bathroom, and a laundry area. The apartment comes complete with kitchen appliances, providing an excellent opportunity for owner occupancy, employee housing, or rental income. Whether you're looking to establish your own business, expand your investment portfolio, or take advantage of a property that offers both commercial and residential functionality, this unique property delivers outstanding flexibility and long-term potential. Some of the most recent updates include all new wiring, all new plumbing, and new flooring throughout. Additional improvements include new front windows and front door, both bathrooms updated, and a remodeled kitchenette. The property also features new hot water heaters and all appliances are included. Exterior updates include a new "face" on the building and a rear concrete pad. With a flexible commercial layout, valuable upper-level living quarters, and endless possibilities for business or investment, this property is ready to bring your vision to life.

Location

State IN

Rooms

Basement Partial

Interior

Heating Gas, Forced Air

Inclusions Building

Fireplace N

Exterior

Parking Features Off Street

View Y/N true

Total Parking Spaces 3

Building

Lot Description Irregular Lot

Story Two

Sewer Public Sewer

Water City

Level or Stories Two

New Construction No

Schools

Elementary Schools Orleans

Middle Schools Orleans

High Schools Orleans

School District Orleans Community Schools

Others

Pets Allowed No

Tax ID 59-02-30-304-146.001-010

Acceptable Financing IRM202629554

Listing Terms IRM202629554

Special Listing Condition None

Pets Allowed No

Virtual Tour https://www.propertypanorama.com/instaview/irmls/202629554


Read Less Info
Indiana Regional MLS (IRMLS)

Nearby Locations

GET MORE INFORMATION

Mariah Cressy

Mariah Cressy

+1(574) 339-4941

Broker

Broker

Name

Name

Phone*

Phone

Message