
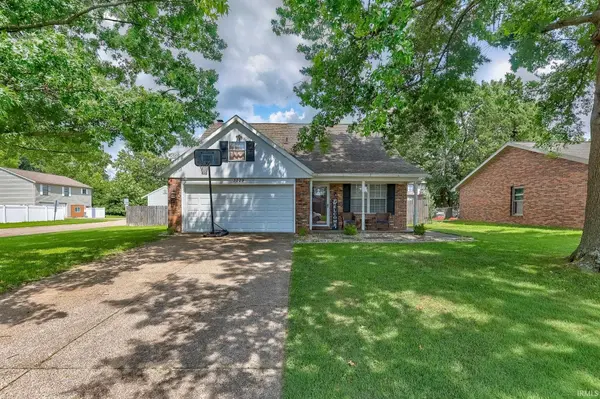

3229 Autumnwood WAY, Evansville, IN 47715-1575
REQUEST A TOUR If you would like to see this home without being there in person, select the "Virtual Tour" option and your agent will contact you to discuss available opportunities.
In-PersonVirtual Tour
Listed by Dauby Real Estate
$248,500
Est. payment /mo
3 Beds
3 Baths
2,128 SqFt

UPDATED:

Key Details

Property Type Single Family Home

Sub Type Site-Built Home

Listing Status Pending

Purchase Type For Sale

Square Footage 2,128 sqft

Subdivision Valley Downs

MLS Listing ID IRM202629548

Style Contemporary

Bedrooms 3

Full Baths 2

Half Baths 1

HOA Y/N No

Year Built 1980

Annual Tax Amount $2,184

Tax Year 2026

Lot Size 10,018 Sqft

Acres 0.23

Lot Dimensions 81X124

Property Sub-Type Site-Built Home

Property Description

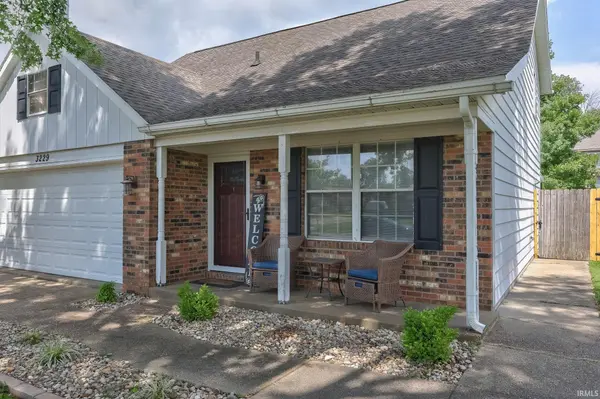
Welcome home to this 3 bedroom, 2.5 bath two-story home on a landscaped corner lot in a convenient location near East Side Evansville schools, shopping, and restaurants. Step inside from the covered front porch to a spacious living room filled with natural light, featuring vaulted beamed ceilings and an open view to the second floor. A second main-level living area, currently utilized as a fourth bedroom, showcases a beautiful brick wood-burning fireplace, creating a cozy gathering space. The eat-in kitchen offers matching appliances and easy access to the main-floor laundry and half bath. Upstairs, the primary bedroom includes a private ensuite bath, while two additional bedrooms share a full remodeled bathroom. Outside, you'll find a covered patio overlooking the fenced backyard, a utility shed, and an attached 2-car garage. Recent updates, including the heat pump, air handler, dishwasher, entry door, storm door, and landscaping, make this home move-in ready.

Location

State IN

County Vanderburgh County

Rooms

Basement Slab

Interior

Interior Features Ceiling Fan(s), Ceilings-Beamed, Ceilings-Vaulted, Closet(s) Walk-in, Countertops-Laminate, Eat-in Kitchen, Landscaped, Patio Covered, Patio Open, Porch Covered, Stand Up Shower, Tub/Shower Combination, Main Floor Laundry

Heating Forced Air

Fireplaces Number 1

Fireplaces Type Family Room, Wood Burning, One

Fireplace Y

Exterior

Garage Spaces 2.0

Fence Privacy, Wood

View Y/N true

Building

Lot Description Corner Lot, Level, 0-2.9999

Story Two

Sewer Public Sewer

Water Public

Level or Stories Two

New Construction No

Schools

Elementary Schools Stockwell

Middle Schools Plaza Park

High Schools William Henry Harrison

School District Evansville-Vanderburgh School Corp.

Others

Pets Allowed No

Tax ID 82-06-11-016-091.094-027

Acceptable Financing IRM202629548

Listing Terms IRM202629548

Special Listing Condition None

Virtual Tour https://www.propertypanorama.com/instaview/irmls/202629548


Read Less Info
Indiana Regional MLS (IRMLS)

Nearby Locations

GET MORE INFORMATION

Mariah Cressy

Mariah Cressy

+1(574) 339-4941

Broker

Broker

Name

Name

Phone*

Phone

Message