
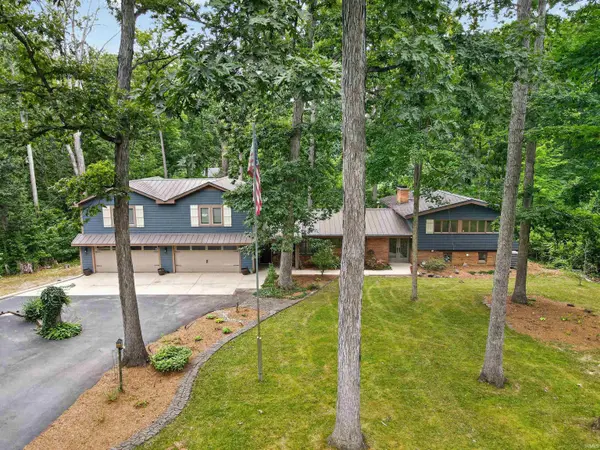

1535 Wood Moor DR, Fort Wayne, IN 46804-1429
REQUEST A TOUR If you would like to see this home without being there in person, select the "Virtual Tour" option and your agent will contact you to discuss available opportunities.
In-PersonVirtual Tour
Listed by RE/MAX Results
$599,900
Est. payment /mo
4 Beds
4 Baths
3,318 SqFt

UPDATED:

Key Details

Property Type Single Family Home

Sub Type Site-Built Home

Listing Status Active

Purchase Type For Sale

Square Footage 3,318 sqft

Subdivision Covington Dells

MLS Listing ID IRM202629542

Style Other

Bedrooms 4

Full Baths 3

Half Baths 1

HOA Fees $200/ann

HOA Y/N No

Year Built 1958

Annual Tax Amount $4,181

Tax Year 2026

Lot Size 1.100 Acres

Acres 1.1

Lot Dimensions 240'X205'240'x205'

Property Sub-Type Site-Built Home

Property Description

Tucked away on a private, wooded lot of over an acre, this stunning tri-level offers gorgeous curb appeal and 3,318 square feet of living space with a walkout lower level and a 4-Car Garage. Step inside the foyer and through to an expansive living room, where windows overlook the woods and a floor-to-ceiling stone fireplace sets the tone. The updated kitchen is a showstopper — soft green cabinetry, quartz counters, and a huge island with a butcher block top and bar seating perfect for gathering. The eat-in kitchen welcomes you with its own cozy pellet stove. A new attractive metal roof was installed in 2022. Upstairs you'll find four spacious bedrooms and two full baths, including one bedroom with a custom-built bed that kids will love, and another that works well as a home office with hidden shelving. Storage abounds throughout this level. The walkout lower level impresses with a second floor-to-ceiling brick fireplace, a full wall of built-in cabinets, shelving and media center. A full bath and laundry area complete the space, along with a flexible bonus room featuring its own exterior entrance — ideal as a craft room, home office, or fifth bedroom.Take in the wooded scenery from the enclosed four-seasons room, or head outside to enjoy the two patios. The driveway offers plenty of parking, plus a secondary gravel driveway that leads to the back side of the garage. The oversized 4-car garage includes a half bath and a rear service door for lawn equipment, outdoor gear or your pet. Above the garage, accessible from the eat-in kitchen, awaits with over 1,000 SF of untapped potential, already roughed in for a bathroom and equipped with its own HVAC system, ready to become an in-law suite, studio, or whatever you envision. Peacefully secluded yet close to everything you need, this is a home where every day feels like a getaway.

Location

State IN

County Allen County

Rooms

Basement Slab, Daylight, Partial, Walk-Out Basement, Finished, Outside Entrance

Interior

Interior Features Attic-Walk-up, Breakfast Bar, Built-In Bookcase, Countertops-Stone, Disposal, Dryer Hook Up Electric, Eat-in Kitchen, Foyer Entry, Garage Door Opener, Kitchen Island, Landscaped, Pantry, Patio Open, Porch Covered, Twin Sink Vanity, Stand Up Shower, Tub/Shower Combination, Great Room

Heating Electric, Gas, Forced Air, Heat Pump

Fireplaces Number 2

Fireplaces Type Family Room, Living/Great Rm, Fireplace Screen/Door, Wood Burning, Other

Inclusions Dishwasher, Microwave, Refrigerator, Washer, Dryer-Electric, Kitchen Exhaust Hood, Range-Gas

Fireplace Y

Exterior

Parking Features Asphalt, Gravel

Garage Spaces 4.0

Fence None

Amenities Available None

Waterfront Description None

View Y/N true

Building

Lot Description Heavy Woods, Wooded

Story Tri-Level

Sewer Public Sewer

Water Well

Level or Stories Tri-Level

New Construction No

Schools

Elementary Schools Whispering Meadows

Middle Schools Woodside

High Schools Homestead

School District Msd Of Southwest Allen Cnty

Others

Pets Allowed No

Tax ID 02-11-12-177-002.000-075

Acceptable Financing IRM202629542

Listing Terms IRM202629542

Special Listing Condition None

Virtual Tour https://www.propertypanorama.com/instaview/irmls/202629542


Read Less Info
Indiana Regional MLS (IRMLS)

Nearby Locations

GET MORE INFORMATION

Mariah Cressy

Mariah Cressy

+1(574) 339-4941

Broker

Broker

Name

Name

Phone*

Phone

Message