

1112 W Iowa ST, Evansville, IN 47710
REQUEST A TOUR If you would like to see this home without being there in person, select the "Virtual Tour" option and your agent will contact you to discuss available opportunities.
In-PersonVirtual Tour
Listed by ERA FIRST ADVANTAGE REALTY, INC
$124,900
Est. payment /mo
2 Beds
2 Baths
1,218 SqFt

UPDATED:

Key Details

Property Type Single Family Home

Sub Type Site-Built Home

Listing Status Pending

Purchase Type For Sale

Square Footage 1,218 sqft

Subdivision Lamasco

MLS Listing ID IRM202629425

Bedrooms 2

Full Baths 1

Half Baths 1

HOA Y/N No

Year Built 1879

Annual Tax Amount $21

Tax Year 2026

Lot Size 7,405 Sqft

Acres 0.17

Lot Dimensions 62 x 117

Property Sub-Type Site-Built Home

Property Description

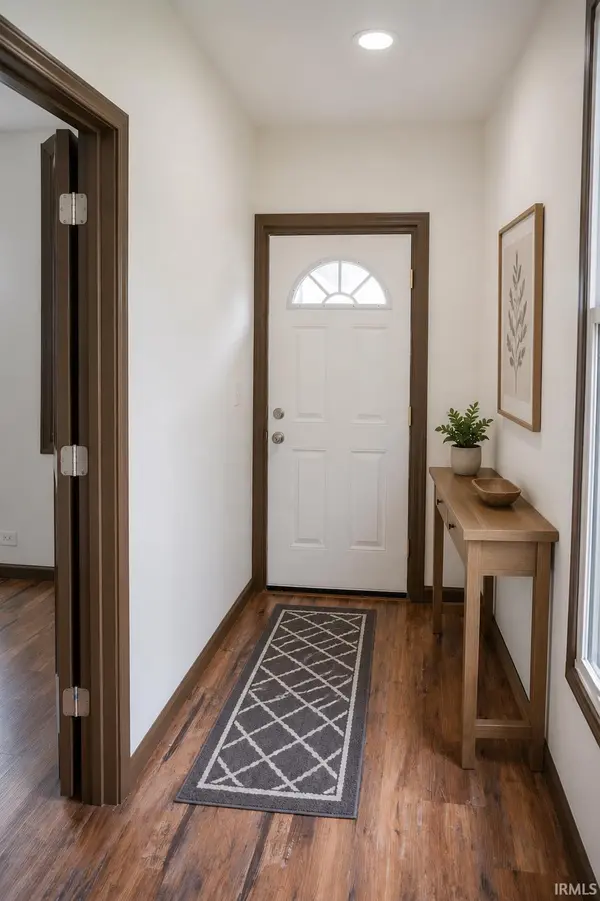
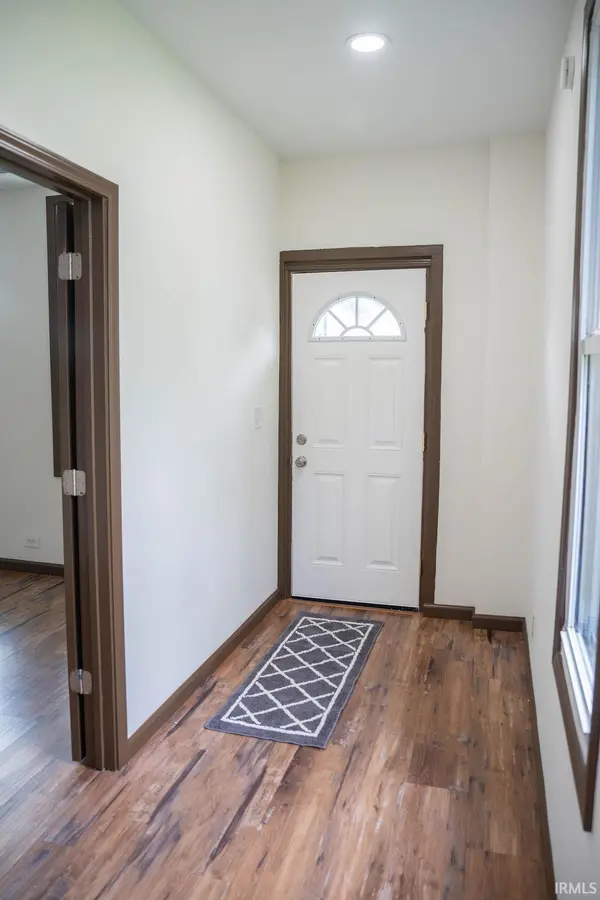
Welcome home to this charming, updated 2-bedroom, 1.5-bath shotgun-style home! As you step inside, you're welcomed by an open hallway leading to the spacious first bedroom, complete with two large windows that fill the room with natural light. Continuing through the home, you'll find a comfortable living room with the full bathroom conveniently located nearby. The second bedroom features a walk-in closet and an attached half bath. Beyond the bedrooms is a practical mudroom/laundry room with direct access to the outdoor patio, making it the perfect drop zone for everyday living. The mudroom leads into the spacious kitchen, which also provides access to the partial basement for additional storage and the upstairs bonus area. The upper level offers a versatile second living space that could easily serve as a family room, playroom, office, or even an additional bedroom if needed. It also provides access to the attic for extra storage. This home has seen numerous updates, including a new roof, HVAC system, siding, flooring, and fresh paint. Outside, the property includes two additional lots, providing endless possibilities for a larger yard, gardening, outdoor entertaining, or future expansion. A one-car detached garage for additional parking or storage if desired. Some photos have been virtually staged to illustrate possible furniture and appliance placement.

Location

State IN

County Vanderburgh County

Rooms

Basement Crawl Space, Partial, Unfinished

Interior

Interior Features Storage, Ceiling-9+, Closet(s) Walk-in, Dryer Hook Up Electric, Porch Covered, Range/Oven Hook Up Elec, Stand Up Shower, Main Level Bedroom Suite, Main Floor Laundry, Washer Hook-Up

Heating Conventional, Forced Air

Fireplace N

Exterior

Garage Spaces 1.0

View Y/N true

Building

Lot Description Level

Story One

Sewer Public Sewer

Water Public

Level or Stories One

New Construction No

Schools

Elementary Schools Lincoln

Middle Schools Lincoln

High Schools Central

School District Evansville-Vanderburgh School Corp.

Others

Pets Allowed No

Tax ID 82-06-19-029-087.026-029

Acceptable Financing IRM202629425

Listing Terms IRM202629425

Special Listing Condition None

Virtual Tour https://www.propertypanorama.com/instaview/irmls/202629425


Read Less Info
Indiana Regional MLS (IRMLS)

Nearby Locations

GET MORE INFORMATION

Mariah Cressy

Mariah Cressy

+1(574) 339-4941

Broker

Broker

Name

Name

Phone*

Phone

Message