

714 Bluewater CT, Monticello, IN 47960
REQUEST A TOUR If you would like to see this home without being there in person, select the "Virtual Tour" option and your agent will contact you to discuss available opportunities.
In-PersonVirtual Tour
Listed by Modern Real Estate
$280,000
Est. payment /mo
3 Beds
2 Baths
1,260 SqFt

UPDATED:

Key Details

Property Type Single Family Home

Sub Type Site-Built Home

Listing Status Active

Purchase Type For Sale

Square Footage 1,260 sqft

Subdivision Teeter(S)

MLS Listing ID IRM202629277

Style Ranch

Bedrooms 3

Full Baths 2

HOA Y/N No

Year Built 2025

Annual Tax Amount $536

Tax Year 2026

Lot Size 10,018 Sqft

Acres 0.23

Lot Dimensions 170x60

Property Sub-Type Site-Built Home

Property Description

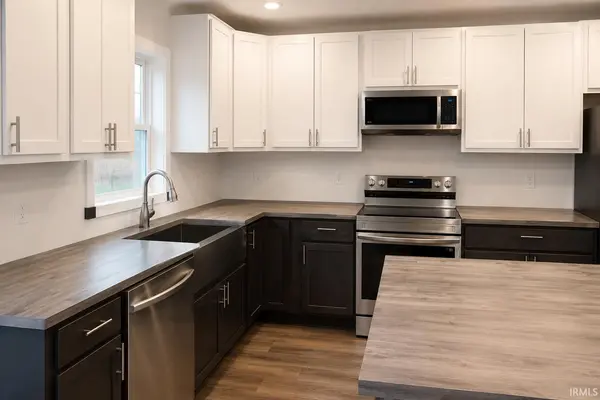
**BUILT IN 2025 | 3 BEDROOMS | 2 BATHROOMS | MODERN FINISHES | NEAR THE RIVER** Welcome home to this beautifully crafted 3-bedroom, 2-bath ranch, where quality craftsmanship meets modern design. Located just moments from the river, this move-in-ready home offers the perfect blend of comfort, style, and convenience. Step inside to discover an open-concept layout filled with natural light, luxury wood-look flooring, and contemporary finishes throughout. The spacious kitchen is the heart of the home, featuring crisp white shaker cabinetry, contrasting dark lower cabinets, stainless steel appliances, a large center island with seating, and abundant counter space—perfect for entertaining or everyday living. The private primary suite offers a peaceful retreat with a beautifully appointed en-suite bathroom featuring a double-sink vanity and generous storage. Two additional bedrooms provide flexibility for family, guests, or a home office, while the second full bath showcases stylish modern finishes. Additional highlights include a dedicated laundry room with built-in cabinetry and folding counter, a high-efficiency HVAC system, durable low-maintenance flooring throughout, and ample storage. Outside, enjoy the welcoming front porch with modern railing and the rear deck, providing the perfect space for morning coffee, grilling, or relaxing while taking in the peaceful surroundings near the river. The 2 1/2 car heated garage is a game changer for our Indiana winters. Whether you're looking for your first home, downsizing into low-maintenance living, or searching for a brand-new investment, this thoughtfully designed home checks all the boxes.

Location

State IN

County White County

Rooms

Basement Crawl Space

Interior

Interior Features Open Floorplan, Main Floor Laundry

Heating Gas, Forced Air

Fireplaces Type None

Inclusions Dishwasher, Refrigerator, Washer, Dryer-Electric, Range-Electric

Fireplace N

Exterior

Garage Spaces 2.5

Waterfront Description Walk to Lake Access,None

View Y/N true

Building

Lot Description Level

Story One

Sewer Public Sewer

Water City

Level or Stories One

New Construction No

Schools

Elementary Schools Twin Lakes

Middle Schools Twin Lakes

High Schools Twin Lakes

School District Twin Lakes School Corp.

Others

Pets Allowed No

Tax ID 91-73-28-000-056.300-021

Acceptable Financing IRM202629277

Listing Terms IRM202629277

Special Listing Condition None

Virtual Tour https://www.propertypanorama.com/instaview/irmls/202629277


Read Less Info
Indiana Regional MLS (IRMLS)

Nearby Locations

GET MORE INFORMATION

Mariah Cressy

Mariah Cressy

+1(574) 339-4941

Broker

Broker

Name

Name

Phone*

Phone

Message