

4597 N Thomas RD, Bloomington, IN 47404
REQUEST A TOUR If you would like to see this home without being there in person, select the "Virtual Tour" option and your agent will contact you to discuss available opportunities.
In-PersonVirtual Tour
Listed by Beyers Realty
$514,000
Est. payment /mo
4 Beds
2 Baths
2,294 SqFt

UPDATED:

Key Details

Property Type Single Family Home

Sub Type Site-Built Home

Listing Status Active Under Contract

Purchase Type For Sale

Square Footage 2,294 sqft

MLS Listing ID IRM202629175

Bedrooms 4

Full Baths 2

HOA Y/N No

Year Built 2026

Tax Year 2025

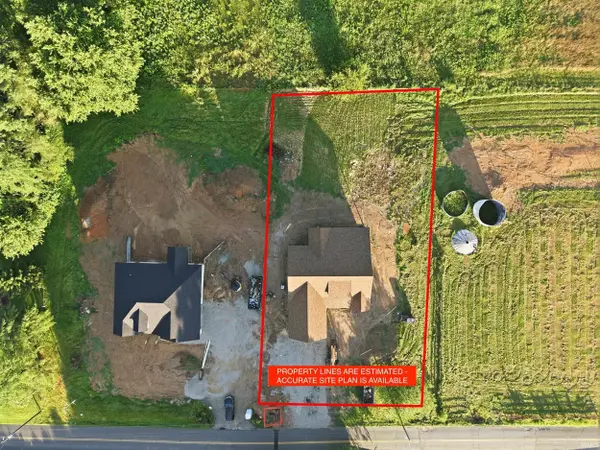
Lot Size 0.430 Acres

Acres 0.43

Lot Dimensions 80x233

Property Sub-Type Site-Built Home

Property Description

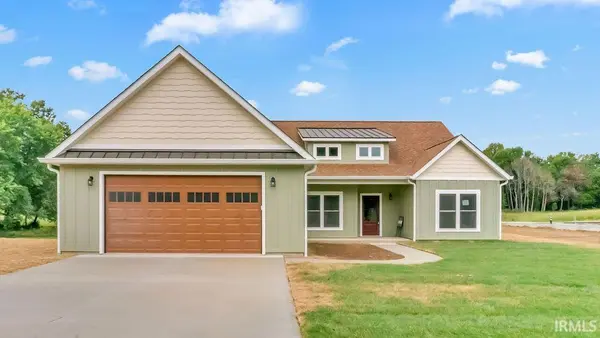
New construction completely done and move-in ready! Situated on a 0.43-acre lot backing to pasture and woods, this 4-bedroom, 2-bathroom home offers 2,294 finished square feet and an oversized two-car garage. The thoughtfully designed split-bedroom floor plan begins with a dedicated foyer featuring a coat closet and access to the fourth bedroom, which also functions well as a home office. Two additional bedrooms and a full bathroom are located on one side of the home, while the primary suite is privately positioned on the opposite side. The open-concept living area features cathedral ceilings, large windows, and an electric fireplace. The kitchen includes soft-close shaker cabinetry, quartz countertops, tile backsplash, stainless steel appliances, and a 9-foot island. A separate dining room with windows on three sides provides flexibility for use as a formal dining area or sunroom and offers access to the 320 square foot covered back patio with ceiling fans. The primary suite includes a spacious bedroom, walk-in closet with direct access to the laundry room, and an en-suite bathroom featuring tiled flooring, a fully tiled walk-in shower, double vanity with center storage tower, and linen closet. The garage entry includes a built-in bench and locker system, coat closet or pantry, and direct access to the laundry room. Interior finishes throughout include durable luxury vinyl plank flooring, 9' ceilings, a traditional craftsman style trim package, solid core doors, flash and batt insulation, and thoughtful design upgrades throughout. Exterior finishes include LP SmartSide siding on the front elevation, vinyl siding on the sides and rear, a wood-tone garage door with windows, and metal roof accents. Left to be done: final paint, countertops, backsplash, finishing details, yard. Listing photos will be updated weekly as progress continues. Depending on the stage of construction, buyers may have the opportunity to select certain finishes. Disclosure: Owner/builders are licensed real estate brokers.

Location

State IN

County Monroe County

Rooms

Basement Slab

Interior

Interior Features Main Level Bedroom Suite

Heating Electric, Heat Pump

Fireplaces Number 1

Fireplaces Type Living/Great Rm, Electric

Inclusions Dishwasher, Microwave, Refrigerator, Range-Electric, Water Heater Electric, Window Treatment-Blinds

Fireplace Y

Exterior

Parking Features Concrete

Garage Spaces 2.0

Fence None

Amenities Available None

Waterfront Description None

View Y/N true

Building

Lot Description Level, 0-2.9999

Story One

Sewer Public Sewer

Water City

Level or Stories One

New Construction Yes

Schools

Elementary Schools Edgewood

Middle Schools Edgewood

High Schools Edgewood

School District Richland-Bean Blossom Community Schools

Others

Pets Allowed No

Tax ID 53-04-16-100-099.001-013

Acceptable Financing IRM202629175

Listing Terms IRM202629175

Special Listing Condition None

Virtual Tour https://www.propertypanorama.com/instaview/irmls/202629175


Read Less Info
Indiana Regional MLS (IRMLS)

Nearby Locations

GET MORE INFORMATION

Mariah Cressy

Mariah Cressy

+1(574) 339-4941

Broker

Broker

Name

Name

Phone*

Phone

Message