
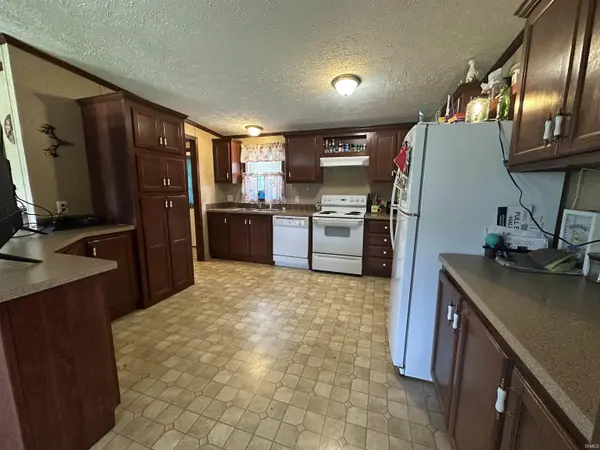
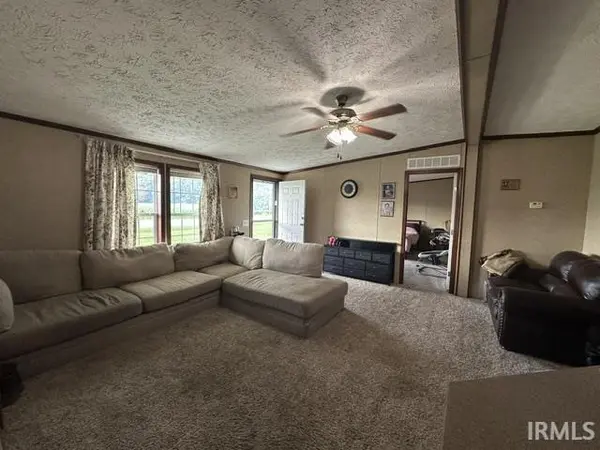

6122 State Road 60 W RD, Mitchell, IN 47446
REQUEST A TOUR If you would like to see this home without being there in person, select the "Virtual Tour" option and your agent will contact you to discuss available opportunities.
In-PersonVirtual Tour
Listed by Compass Realty
$214,900
Est. payment /mo
3 Beds
2 Baths
1,512 SqFt

UPDATED:

Key Details

Property Type Manufactured Home

Sub Type Manufactured Home

Listing Status Active

Purchase Type For Sale

Square Footage 1,512 sqft

MLS Listing ID IRM202629052

Style Ranch

Bedrooms 3

Full Baths 2

HOA Y/N No

Year Built 2008

Annual Tax Amount $921

Tax Year 2026

Lot Size 1.680 Acres

Acres 1.68

Lot Dimensions IRREGULAR

Property Sub-Type Manufactured Home

Property Description

MOTIVATED SELLER - 1.68 ACRES + DETACHED 2-CAR GARAGE + BARN Welcome home to this well-maintained ranch-style 3 bed/2 bath home offering comfortable living, generous storage, and plenty of room to enjoy both indoors and out. Situated on a spacious 1.68 acre lot, the property provides endless possibilities for gardening, adding additional outbuildings, or creating the outdoor space you've always envisioned. Inside, you'll find an inviting floor plan featuring generously sized bedrooms with large walk-in closets, providing abundant storage throughout the home. The oversized laundry room offers additional space for a freezer, shelving, pantry storage, or other household needs. Outside, you'll appreciate the 2-car detached garage, a large storage barn, and a spacious yard surrounded by mature trees, providing plenty of room for vehicles, RV parking, hobbies, tools, and outdoor equipment. Whether you're dreaming of a thriving garden, room for chickens, extra workshop space, or simply enjoying the peaceful setting, this property offers the flexibility and potential to fit your lifestyle. This home qualifies for 100% financing! Possession at closing!

Location

State IN

County Lawrence County

Rooms

Basement Crawl Space

Interior

Interior Features Ceiling Fan(s), Ceilings-Vaulted, Disposal, Dryer Hook Up Electric, Split Br Floor Plan, Washer Hook-Up

Heating Electric, Forced Air

Inclusions Dishwasher, Refrigerator, Range-Electric, Water Heater Electric

Fireplace N

Exterior

Parking Features Gravel

Garage Spaces 2.0

View Y/N true

Building

Lot Description Level, Part Wooded

Story One

Sewer Septic

Water Public

Level or Stories One

New Construction No

Schools

Elementary Schools Burris/Hatfield

Middle Schools Mitchell

High Schools Mitchell

School District Mitchell Community Schools

Others

Pets Allowed No

Tax ID 47-14-05-400-011.000-004

Acceptable Financing IRM202629052

Listing Terms IRM202629052

Special Listing Condition None

Virtual Tour https://www.propertypanorama.com/instaview/irmls/202629052


Read Less Info
Indiana Regional MLS (IRMLS)

Nearby Locations

GET MORE INFORMATION

Mariah Cressy

Mariah Cressy

+1(574) 339-4941

Broker

Broker

Name

Name

Phone*

Phone

Message