

511 Crown Hill Drive E ***, Wabash, IN 46992
REQUEST A TOUR If you would like to see this home without being there in person, select the "Virtual Tour" option and your agent will contact you to discuss available opportunities.
In-PersonVirtual Tour
Listed by Lundquist Appraisals & Real Estate
$379,900
Est. payment /mo
3 Beds
4 Baths
3,852 SqFt

UPDATED:

Key Details

Property Type Single Family Home

Sub Type Site-Built Home

Listing Status Active

Purchase Type For Sale

Square Footage 3,852 sqft

MLS Listing ID IRM202628990

Bedrooms 3

Full Baths 3

Half Baths 1

HOA Y/N No

Year Built 1965

Annual Tax Amount $3,207

Tax Year 2025

Lot Size 0.500 Acres

Acres 0.5

Lot Dimensions See plat map

Property Sub-Type Site-Built Home

Property Description

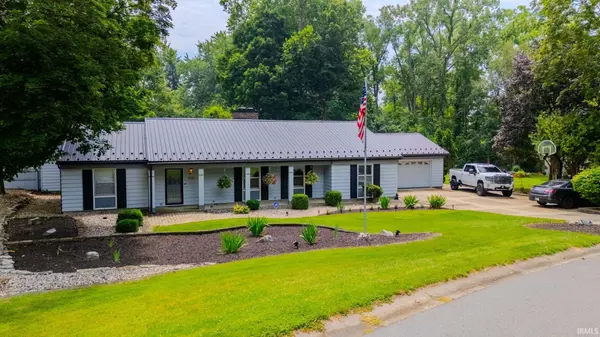
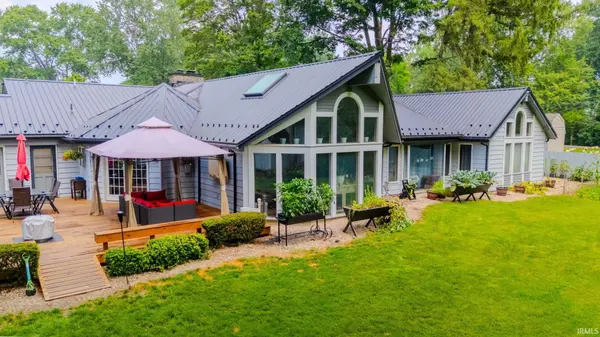
Space, updates, and versatility come together in this exceptional 3-bedroom, 3.5-bath home offering 3,852 square feet of finished living space on a 0.50-acre lot. Recent improvements include a new metal roof (2023), a new gas water heater (2025), a second gas water heater (2018), vinyl flooring installed approximately 2-3 years ago, and a new 26' x 27' wood deck completed in 2025. The fully equipped kitchen includes all appliances, a wine chiller, built-in pantry storage, and a convenient built-in desk. The spacious 19' x 42' family room is filled with natural light from oversized windows and features a brick gas log fireplace with custom built-in shelving and cabinetry. The expansive primary suite offers an 8' x 12' walk-in closet and an ensuite bath with tall ceilings, built-in dressers, dual vanities, a jetted soaking tub, and a tiled walk-in shower. The second bedroom features a large double closet with built-in shelving and drawers, while the third bedroom includes a walk-in closet and its own private full bath with a walk-in shower. Additional highlights include a 15' x 6' laundry room with cabinetry, sink, attic access, and an adjacent half bath, plus a 22' x 22' attached two-car garage with a concrete driveway. Step outside to enjoy the spacious backyard, highlighted by the new wood deck with built-in bench seating. The finished 23' x 13' outbuilding features electric baseboard heat and a sauna, offering flexible space for hobbies, a fitness area, recreation, or a workshop. An additional 8' x 10' storage shed provides even more storage, and matching metal roofing for the outbuilding is included with the sale. Offering generous living space, updates, outstanding storage, and flexible indoor and outdoor amenities, this beautiful property is ready for its next owner.

Location

State IN

Rooms

Basement Slab

Interior

Interior Features Attic Pull Down Stairs, Built-in Desk, Ceiling Fan(s), Closet(s) Walk-in, Deck Open, Disposal, Foyer Entry, Landscaped, Storm Doors, Twin Sink Vanity, Stand Up Shower, Tub and Separate Shower, Tub/Shower Combination, Main Level Bedroom Suite, Main Floor Laundry, Washer Hook-Up

Heating Gas, Forced Air

Fireplaces Number 1

Fireplaces Type Family Room, Wood Burning

Inclusions Dishwasher, Microwave, Refrigerator, Range-Electric, Water Heater Gas, Wine Chiller, Sauna

Fireplace Y

Exterior

Parking Features Concrete

Garage Spaces 2.0

Fence Partial

Amenities Available None

Waterfront Description None

View Y/N true

Building

Lot Description Level

Story One

Sewer Public Sewer

Water City

Level or Stories One

New Construction No

Schools

Elementary Schools Metro North/Sharp Creek

Middle Schools Northfield

High Schools Northfield

School District Msd Of Wabash County Schools

Others

Pets Allowed No

Tax ID 85-14-10-103-012.000-008

Acceptable Financing IRM202628990

Listing Terms IRM202628990

Special Listing Condition None

Virtual Tour https://www.propertypanorama.com/instaview/irmls/202628990


Read Less Info
Indiana Regional MLS (IRMLS)

Nearby Locations

GET MORE INFORMATION

Mariah Cressy

Mariah Cressy

+1(574) 339-4941

Broker

Broker

Name

Name

Phone*

Phone

Message