
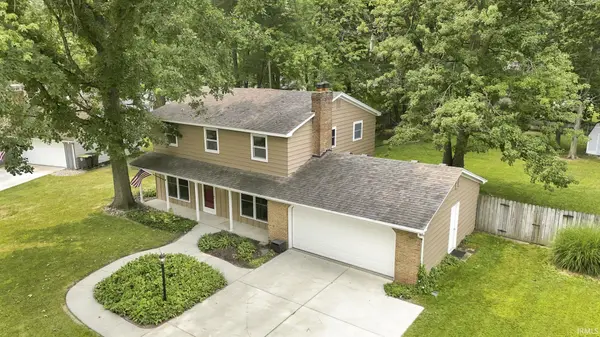

2015 Forest Valley DR, Fort Wayne, IN 46815
REQUEST A TOUR If you would like to see this home without being there in person, select the "Virtual Tour" option and your agent will contact you to discuss available opportunities.
In-PersonVirtual Tour
Listed by Keller Williams Realty Group
$260,000
Est. payment /mo
4 Beds
3 Baths
1,787 SqFt

UPDATED:

Key Details

Property Type Single Family Home

Sub Type Site-Built Home

Listing Status Pending

Purchase Type For Sale

Square Footage 1,787 sqft

Subdivision Lake Forest

MLS Listing ID IRM202628944

Style Traditional

Bedrooms 4

Full Baths 2

Half Baths 1

HOA Y/N No

Year Built 1965

Annual Tax Amount $2,306

Tax Year 2026

Lot Size 0.380 Acres

Acres 0.38

Lot Dimensions 175x80x213x100

Property Sub-Type Site-Built Home

Property Description

**OPEN HOUSE - SUNDAY AUGUST 9TH FROM 1-3PM** Welcome home to this spacious 4-bedroom, 2.5-bath property offering the perfect blend of classic charm and thoughtful updates. With major improvements already completed, you can move in with confidence knowing the home features a new 100-amp electrical service, fresh paint throughout, newer windows, an approximately 10-year-old roof, appliances that are all less than 10 years old, and a brand-new garage door opener and seal. Inside, you'll find beautiful original hardwood floors upstairs, an updated primary bathroom, and generous sized bedrooms. On the primary level, you will find two living spaces designed for everyday comfort, a woodturning fireplace and an updated kitchen with plenty of storage. The oversized two-car attached garage provides plenty of room for vehicles, storage, or a workshop. Situated on a spacious 0.38-acre lot, the fully fenced backyard is perfect for entertaining, gardening, or relaxing outdoors. Enjoy evenings on the large patio, and take advantage of the additional storage shed for lawn equipment, tools, or seasonal items. With its combination of space, valuable updates, and a large outdoor living area, this home is ready for its next owners to move in and make it their own.

Location

State IN

County Allen County

Rooms

Basement Slab

Interior

Interior Features Attic Pull Down Stairs, Storage, Ceiling Fan(s), Countertops-Laminate, Disposal, Dryer Hook Up Gas/Elec, Garage Door Opener, Range/Oven Hook Up Elec, Stand Up Shower, Tub/Shower Combination, Main Floor Laundry, Washer Hook-Up

Heating Gas, Hot Water

Fireplaces Number 1

Fireplaces Type Family Room, Wood Burning

Inclusions Dishwasher, Microwave, Refrigerator, Washer, Dryer-Electric, Range-Electric, Water Heater Gas

Fireplace Y

Exterior

Parking Features Concrete

Garage Spaces 2.0

Fence Wood

Waterfront Description None

View Y/N true

Building

Lot Description Level, 0-2.9999

Story Two

Sewer Public Sewer

Water City

Level or Stories Two

New Construction No

Schools

Elementary Schools Haley

Middle Schools Blackhawk

High Schools Snider

School District Fort Wayne Community

Others

Pets Allowed No

Tax ID 02-08-34-326-003.000-072

Acceptable Financing IRM202628944

Listing Terms IRM202628944

Special Listing Condition None

Virtual Tour https://www.propertypanorama.com/instaview/irmls/202628944


Read Less Info
Indiana Regional MLS (IRMLS)

Nearby Locations

GET MORE INFORMATION

Mariah Cressy

Mariah Cressy

+1(574) 339-4941

Broker

Broker

Name

Name

Phone*

Phone

Message