
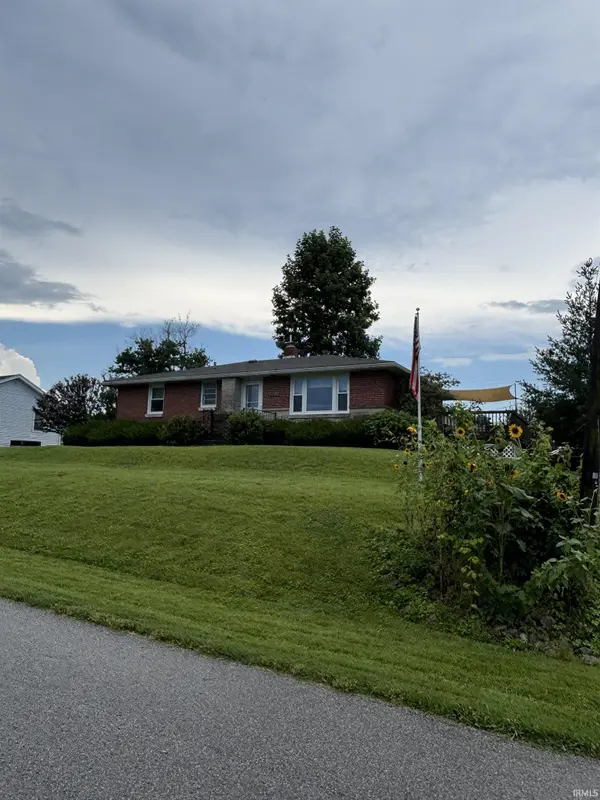
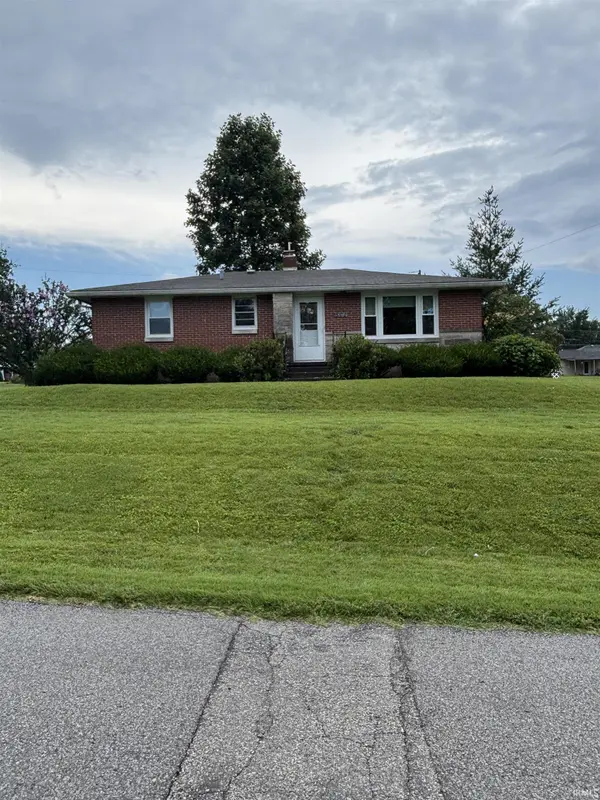

501 E Florence ST, Salem, IN 47167
REQUEST A TOUR If you would like to see this home without being there in person, select the "Virtual Tour" option and your agent will contact you to discuss available opportunities.
In-PersonVirtual Tour
Listed by Mainstreet Realtors
$234,900
Est. payment /mo
3 Beds
1 Bath
1,040 SqFt

UPDATED:

Key Details

Property Type Single Family Home

Sub Type Site-Built Home

Listing Status Active

Purchase Type For Sale

Square Footage 1,040 sqft

MLS Listing ID IRM202628909

Style Ranch

Bedrooms 3

Full Baths 1

HOA Y/N No

Year Built 1955

Annual Tax Amount $1,451

Tax Year 2025

Lot Size 10,890 Sqft

Acres 0.25

Lot Dimensions .25

Property Sub-Type Site-Built Home

Property Description

THIS IS THE ONE YOU BEEN LOOKING FOR!! Great Brick and Bedford Stone home sits on a corner lot with a fenced in back yard and a nice view off the 12 x 20 deck. FULL BASEMENT is partially finished and has lots of storage areas and shelves. Updates include new WINDOWS and HVAC in 2022 and a 7 yr old roof. Other amenities include hardwood floors, built in bookcases and other built ins including a built in corner cupboard. A 24 x 40 mostly finished 2 car DETACHED GARAGE has a new ROOF and has heat and air. New ENTRY DOORS for that great first impression. There are 3 bedrooms and an updated full bathroom with a stand up shower and laminate floooring. Large living room has a built in bookcase and a large picture window to take in the view. Come see this home today!

Location

State IN

County Washington County

Rooms

Basement Partially Finished

Interior

Interior Features Built-In Bookcase, Deck Open, Eat-in Kitchen, Landscaped, Natural Woodwork, Porch Covered, Utility Sink, Main Level Bedroom Suite

Heating Electric, Gas, Forced Air, Heat Pump

Fireplaces Type None

Inclusions Dishwasher, Refrigerator, Range-Electric, Water Heater Electric

Fireplace N

Exterior

Parking Features Asphalt

Garage Spaces 2.0

Fence Chain Link

View Y/N true

Building

Lot Description Corner Lot

Story One

Sewer Public Sewer

Water City

Level or Stories One

New Construction No

Schools

Elementary Schools Bradie M Shrum

Middle Schools Salem

High Schools Salem

School District Salem Community Schools

Others

Pets Allowed No

Tax ID 88-24-20-113-048.000-022

Acceptable Financing IRM202628909

Listing Terms IRM202628909

Special Listing Condition None

Virtual Tour https://www.propertypanorama.com/instaview/irmls/202628909


Read Less Info
Indiana Regional MLS (IRMLS)

Nearby Locations

GET MORE INFORMATION

Mariah Cressy

Mariah Cressy

+1(574) 339-4941

Broker

Broker

Name

Name

Phone*

Phone

Message