
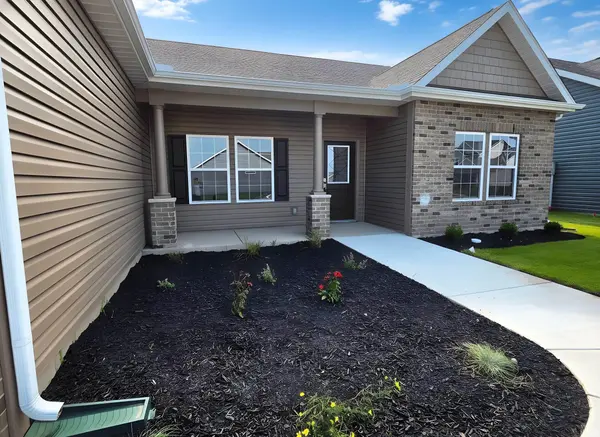
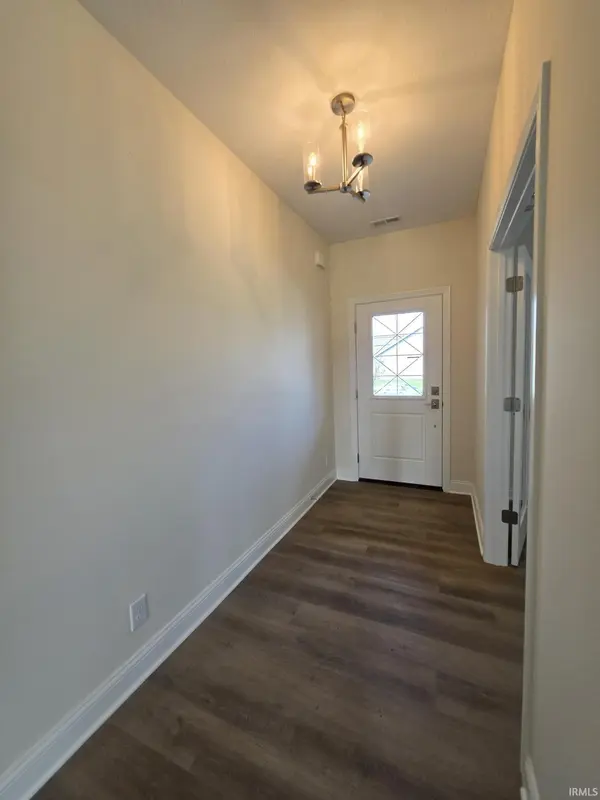

4415 Blithedale (Lot #160) DR, West Lafayette, IN 47906
REQUEST A TOUR If you would like to see this home without being there in person, select the "Virtual Tour" option and your agent will contact you to discuss available opportunities.
In-PersonVirtual Tour
Listed by Timberstone Realty
$449,900
Est. payment /mo
3 Beds
3 Baths
2,141 SqFt

UPDATED:

Key Details

Property Type Single Family Home

Sub Type Site-Built Home

Listing Status Pending

Purchase Type For Sale

Square Footage 2,141 sqft

Subdivision Auburn Meadows

MLS Listing ID IRM202628686

Style Traditional

Bedrooms 3

Full Baths 2

Half Baths 1

HOA Fees $300/ann

HOA Y/N No

Year Built 2026

Tax Year 2026

Lot Size 0.260 Acres

Acres 0.26

Lot Dimensions 85 x 133

Property Sub-Type Site-Built Home

Property Description

Welcome to this beautifully designed 2,141-square-foot ranch home in the heart of West Lafayette, offering the perfect blend of style, comfort, and convenience. This thoughtfully designed split-bedroom floor plan features 3 spacious bedrooms, 2.5 bathrooms, a private office, and an inviting sunroom, all with an open-concept layout and soaring 9-foot ceilings. The spacious great room is highlighted by a striking corner fireplace featuring a floor-to-ceiling stone surround, a substantial 10-inch hearth, and a beautiful cedar mantel, creating a warm and inviting focal point. The great room flows seamlessly into the gourmet kitchen, where you'll find a stunning 10-foot island with seating, ceramic tile backsplash, under-cabinet lighting, and Select Construction custom staggered cabinetry with soft-close drawers and doors—perfect for entertaining or everyday living. Durable luxury vinyl plank flooring extends throughout the main living areas, creating a warm and cohesive feel. The private primary suite is a true retreat, featuring a large California walk-in closet and a luxurious bath with a beautifully tiled walk-in shower. Every bedroom includes its own walk-in closet, providing exceptional storage throughout the home. The well-appointed laundry room includes built-in cabinetry for added convenience. Enjoy outdoor living on either the covered patio or the additional open patio, ideal for relaxing or entertaining. The oversized three-car garage includes a pull-down stair kit for easy attic access and additional storage. Additional upgrades include a Triton water softener, professional landscaping with an irrigation system, and the peace of mind of a home warranty. Ideally located near the West Lafayette Wellness Center, parks and recreation, less than a couple miles from elementary school, middle school and even high school, shopping, dining, and Purdue University, this exceptional home combines modern amenities with an unbeatable location. Don't miss your opportunity to make this beautiful home yours!

Location

State IN

Rooms

Basement None

Interior

Interior Features Breakfast Bar, Cable Ready, Ceiling-9+, Ceiling-Tray, Ceiling Fan(s), Closet(s) Walk-in, Countertops-Solid Surf, Detector-Smoke, Disposal, Dryer Hook Up Electric, Garage Door Opener, Home Warranty Included, Irrigation System, Kitchen Island, Landscaped, Multiple Phone Lines, Open Floorplan, Patio Covered, Patio Open, Range/Oven Hk Up Gas/Elec, Split Br Floor Plan, Twin Sink Vanity, Stand Up Shower, Tub/Shower Combination, Custom Cabinetry, Garage Utilities

Heating Gas, Forced Air

Fireplaces Number 1

Fireplaces Type Living/Great Rm, Gas Starter, Vented

Inclusions Dishwasher, Microwave, Refrigerator, Range-Gas, Water Heater Gas, Water Softener-Owned

Fireplace Y

Exterior

Parking Features Concrete

Garage Spaces 3.0

Fence None

Amenities Available Sidewalks

View Y/N true

Building

Lot Description Level, 0-2.9999, Water View

Story One

Sewer Public Sewer

Water City

Level or Stories One

New Construction Yes

Schools

Elementary Schools Burnett Creek

Middle Schools Battle Ground

High Schools William Henry Harrison

School District Tippecanoe School Corp.

Others

Pets Allowed No

Acceptable Financing IRM202628686

Listing Terms IRM202628686

Special Listing Condition None

Virtual Tour https://www.propertypanorama.com/instaview/irmls/202628686


Read Less Info
Indiana Regional MLS (IRMLS)

Nearby Locations

GET MORE INFORMATION

Mariah Cressy

Mariah Cressy

+1(574) 339-4941

Broker

Broker

Name

Name

Phone*

Phone

Message