
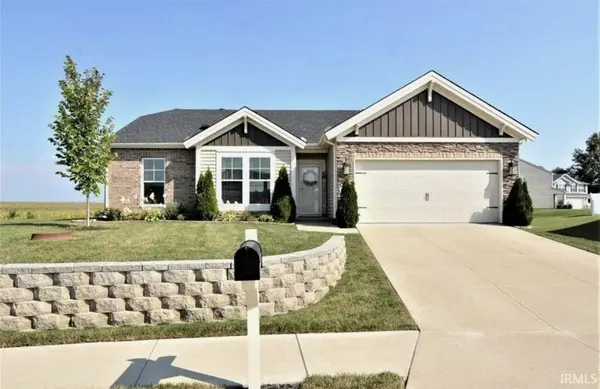

5131 Stables DR, Evansville, IN 47715
REQUEST A TOUR If you would like to see this home without being there in person, select the "Virtual Tour" option and your agent will contact you to discuss available opportunities.
In-PersonVirtual Tour
Listed by Landmark Realty & Development, Inc
$274,900
Est. payment /mo
3 Beds
2 Baths
1,408 SqFt

UPDATED:

Key Details

Property Type Single Family Home

Sub Type Site-Built Home

Listing Status Pending

Purchase Type For Sale

Square Footage 1,408 sqft

Subdivision Stables

MLS Listing ID IRM202628592

Style Ranch

Bedrooms 3

Full Baths 2

HOA Y/N No

Year Built 2017

Annual Tax Amount $2,372

Tax Year 2026

Lot Size 0.400 Acres

Acres 0.4

Lot Dimensions 95x184

Property Sub-Type Site-Built Home

Property Description

Enjoy living in this beautiful Craftsman-style 3-bedroom, 2-bath home with 9-foot ceilings located on a spacious lot in The Stables community on Evansville's east side. The open-concept floor plan offers a welcoming living room that flows into the kitchen with breakfast bar, creating an ideal space for easy everyday living and entertaining. The split bedroom design offers a private primary suite features a full bath with dual vanity sinks, tub/shower combo and huge walk-in closet, while two additional bedrooms and a full bath are situated on the opposite side of the home. There is also a laundry room conveniently located just off the kitchen. The attached 2-car garage offers suspended shelving and a pull-down ladder attic access for additional storage. Relax on the 15' x 15' screened porch overlooking the expansive backyard, complete with a concrete patio extension and footers already in place for a future four-season room if desired. Garden shed included for extra outdoor storage. Come see the home today, you will want to stay!

Location

State IN

Rooms

Basement Slab

Interior

Interior Features Attic Pull Down Stairs, Storage, Breakfast Bar, Cable Ready, Ceiling-9+, Ceiling Fan(s), Detector-Carbon Monoxide, Detector-Smoke, Dryer Hook Up Electric, Eat-in Kitchen, Garage Door Opener, Open Floorplan, Porch Screened, Split Br Floor Plan, Storm Doors, Tub/Shower Combination, Main Level Bedroom Suite, Main Floor Laundry, Washer Hook-Up

Heating Gas

Inclusions Dishwasher, Microwave, Refrigerator, Oven-Electric, Range-Electric, Water Heater Tankless

Fireplace N

Exterior

Parking Features Concrete

Garage Spaces 2.0

View Y/N true

Building

Lot Description Level, Sloped

Story One

Sewer Public Sewer

Water City

Level or Stories One

New Construction No

Schools

Elementary Schools Caze

Middle Schools Mcgary

High Schools William Henry Harrison

School District Evansville-Vanderburgh School Corp.

Others

Pets Allowed No

Tax ID 82-09-01-005-208.007-026

Acceptable Financing IRM202628592

Listing Terms IRM202628592

Special Listing Condition None

Virtual Tour https://www.propertypanorama.com/instaview/irmls/202628592


Read Less Info
Indiana Regional MLS (IRMLS)

Nearby Locations

GET MORE INFORMATION

Mariah Cressy

Mariah Cressy

+1(574) 339-4941

Broker

Broker

Name

Name

Phone*

Phone

Message