

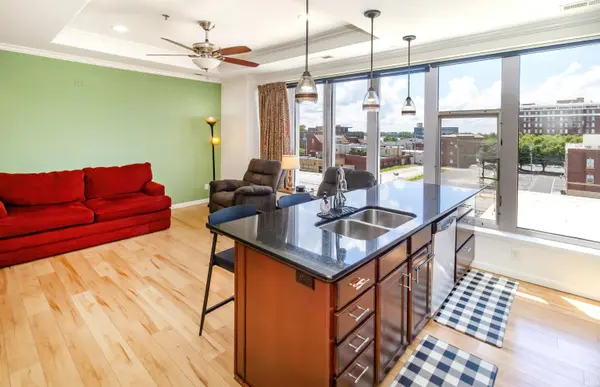

101 SE Third ST #3B, Evansville, IN 47708
REQUEST A TOUR If you would like to see this home without being there in person, select the "Virtual Tour" option and your agent will contact you to discuss available opportunities.
In-PersonVirtual Tour
Listed by KELLER WILLIAMS CAPITAL REALTY
$190,000
Est. payment /mo
1 Bed
1 Bath
705 SqFt

UPDATED:

Key Details

Property Type Condo

Sub Type Condominium

Listing Status Pending

Purchase Type For Sale

Square Footage 705 sqft

Subdivision The Plaza Downtown Condos

MLS Listing ID IRM202628579

Style High Rise

Bedrooms 1

Full Baths 1

HOA Fees $205/mo

HOA Y/N No

Year Built 2008

Annual Tax Amount $2,828

Tax Year 2026

Property Sub-Type Condominium

Property Description

Experience elevated downtown living in this luxury condo with rooftop amenities, located on the 3rd floor of The Plaza Downtown. This 705 sq ft unit offers a smart, functional layout with high-end finishes, including granite countertops, stainless steel appliances that remain with the property, crown molding, and expansive windows that fill the space with natural light. The spacious bedroom features a large walk-in closet, while the built-in bed storage provides a unique and practical solution for maximizing space in this well-designed home. Rooftop amenities include a 5-hole putting green, gazebo with river views, grilling area, and furnished entertaining spaces perfect for relaxing or hosting guests. Located in the heart of downtown Evansville, this condo puts you within walking distance of the riverfront, restaurants, shopping, nightlife, events, the casino, and all that downtown has to offer. Whether you're looking for a low-maintenance home, a downtown retreat, or a place to enjoy a vibrant lifestyle, this condo offers comfort, convenience, and luxury in one of Evansville's most desirable locations.

Location

State IN

County Vanderburgh County

Rooms

Basement None

Interior

Interior Features 1st Bdrm En Suite, Elevator, Tub/Shower Combination

Heating Gas, Forced Air

Inclusions Dishwasher, Microwave, Refrigerator, Washer, Dryer-Electric, Range-Electric, Window Treatment-Blinds, Window Treatment-Shutters

Fireplace N

Exterior

Garage Spaces 1.0

Amenities Available Putting Green

View Y/N true

Building

Lot Description Other

Story One

Sewer Public Sewer

Water City

Level or Stories One

New Construction No

Schools

Elementary Schools West Terrace

Middle Schools Perry Heights

High Schools Francis Joseph Reitz

School District Evansville-Vanderburgh School Corp.

Others

Pets Allowed No

Tax ID 82-06-30-020-096.009-029

Acceptable Financing IRM202628579

Listing Terms IRM202628579

Special Listing Condition None

Virtual Tour https://www.propertypanorama.com/instaview/irmls/202628579


Read Less Info
Indiana Regional MLS (IRMLS)

Nearby Locations

GET MORE INFORMATION

Mariah Cressy

Mariah Cressy

+1(574) 339-4941

Broker

Broker

Name

Name

Phone*

Phone

Message