
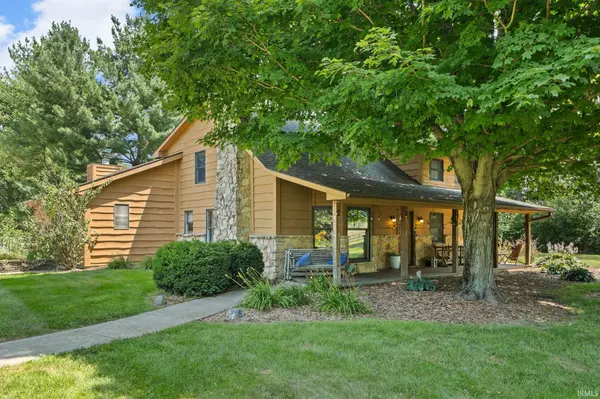

4400 Zanik LN, Lafayette, IN 47909
REQUEST A TOUR If you would like to see this home without being there in person, select the "Virtual Tour" option and your agent will contact you to discuss available opportunities.
In-PersonVirtual Tour
Listed by Keller Williams Lafayette
$490,000
Est. payment /mo
3 Beds
3 Baths
2,742 SqFt

Open House

Sun Sep 13, 12:00pm - 2:00pm

UPDATED:

Key Details

Property Type Single Family Home

Sub Type Site-Built Home

Listing Status Active

Purchase Type For Sale

Square Footage 2,742 sqft

MLS Listing ID IRM202628571

Style Traditional

Bedrooms 3

Full Baths 2

Half Baths 1

HOA Y/N No

Year Built 1987

Annual Tax Amount $2,368

Tax Year 2025

Lot Size 2.511 Acres

Acres 2.511

Lot Dimensions 280x390

Property Sub-Type Site-Built Home

Property Description

Tucked away at the end of a private lane, 4400 Zanik Lane offers the kind of space, privacy, and versatility that is becoming increasingly hard to find—now offered at an improved price of $525,000. Imagine starting your mornings surrounded by mature trees, spending afternoons enjoying 2.51 peaceful acres, and ending the day gathered around one of the home's two fireplaces. Inside, this spacious 3-bedroom, 2.5-bath home offers approximately 2,742 square feet with plenty of room to spread out. The upstairs loft provides flexible space for a home office, second living area, playroom, or whatever best fits your lifestyle. Outside is where this property truly sets itself apart. The impressive detached 4-car garage/pole barn provides endless possibilities for vehicles, hobbies, a workshop, equipment, or additional storage. Whether you have been searching for more breathing room, wooded privacy, or space to bring your ideas to life, this property offers an opportunity you simply cannot recreate in a typical neighborhood. Come experience the privacy, possibilities, and peaceful setting of 4400 Zanik Lane—and picture the story you could create here.

Location

State IN

County Tippecanoe County

Rooms

Basement Slab

Interior

Interior Features Balcony, Ceiling Fan(s), Dryer Hook Up Electric

Heating Propane, Forced Air, Heat Pump

Fireplaces Number 2

Fireplaces Type Family Room, Living/Great Rm

Inclusions Dishwasher, Microwave, Refrigerator, Washer, Dryer-Electric, Oven-Electric, Play/Swing Set, Pool Equipment, Water Heater Electric

Fireplace Y

Exterior

Garage Spaces 4.0

Pool Above Ground

Amenities Available Playground, Pool

View Y/N true

Building

Lot Description Level, Part Wooded, 0-2.9999

Story One and One Half

Sewer Private Sewer

Water Well

Level or Stories One and One Half

New Construction No

Schools

Elementary Schools Woodland

Middle Schools Wea Ridge

High Schools Mc Cutcheon

School District Tippecanoe School Corp.

Others

Pets Allowed No

Tax ID 79-11-36-326-003.000-030

Acceptable Financing IRM202628571

Listing Terms IRM202628571

Special Listing Condition None

Virtual Tour https://www.propertypanorama.com/instaview/irmls/202628571


Read Less Info
Indiana Regional MLS (IRMLS)

Nearby Locations

GET MORE INFORMATION

Mariah Cressy

Mariah Cressy

+1(574) 339-4941

Broker

Broker

Name

Name

Phone*

Phone

Message