
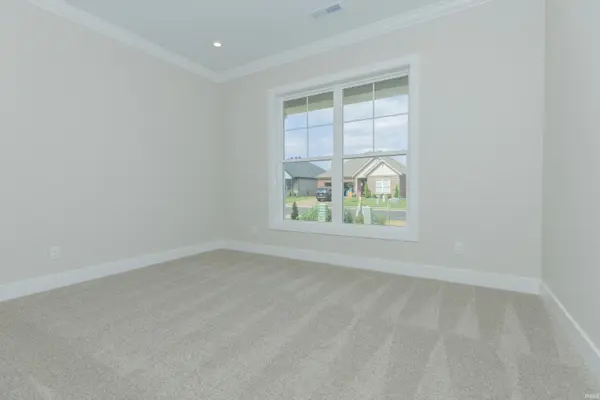

7018 Ironwood CIR, Newburgh, IN 47630
REQUEST A TOUR If you would like to see this home without being there in person, select the "Virtual Tour" option and your agent will contact you to discuss available opportunities.
In-PersonVirtual Tour
Listed by F.C. TUCKER EMGE
$399,800
Est. payment /mo
3 Beds
2 Baths
1,956 SqFt

UPDATED:

Key Details

Property Type Single Family Home

Sub Type Site-Built Home

Listing Status Pending

Purchase Type For Sale

Square Footage 1,956 sqft

Subdivision Ironwood

MLS Listing ID IRM202628531

Style Ranch,Craftsman

Bedrooms 3

Full Baths 2

HOA Y/N No

Year Built 2026

Tax Year 2026

Lot Size 6,098 Sqft

Acres 0.14

Lot Dimensions 52x120

Property Sub-Type Site-Built Home

Property Description

You've been in a house that made you work around it. The Georgia is the one that works for you: a single-story layout with the space, the finishes, and the flexibility to actually fit your life instead of just holding it. The main living area is built to be lived in. The great room anchors everything with an electric fireplace and opens naturally into the kitchen and dining area: granite, gas range, tile backsplash, the kind of setup that handles a weeknight dinner and a weekend gathering without breaking a sweat. The covered porch off the great room extends the living space outside, giving you a spot that gets used instead of just admired. The flex space adds what most floor plans forget: a room without a predetermined purpose, ready to become a home office, a hobby room, or whatever the household actually needs. The owner's suite is tucked at the rear, completely separated from the other bedrooms: soaking tub, ceramic shower, double bowl vanity, walk-in closet. A bath that finally earns the name retreat. RevWood Select flooring runs throughout the main living areas. Jagoe TechSmart and EnergySmart are included. Prices may be changed at any time without further notice.

Location

State IN

County Warrick County

Rooms

Basement Slab

Interior

Interior Features Cable Available, Cable Ready, Ceiling-9+, Ceiling Fan(s), Closet(s) Walk-in, Countertops-Stone, Detector-Carbon Monoxide, Detector-Smoke, Disposal, Dryer Hook Up Electric, Eat-in Kitchen, Foyer Entry, Garage Door Opener, Kitchen Island, Landscaped, Open Floorplan, Patio Open, Porch Enclosed, Porch Open, Twin Sink Vanity, Tub and Separate Shower, Tub/Shower Combination, Main Level Bedroom Suite, Great Room, Main Floor Laundry, Washer Hook-Up, Custom Cabinetry

Heating Gas, Forced Air

Fireplaces Number 1

Fireplaces Type Living/Great Rm, Electric

Inclusions Dishwasher, Microwave, Refrigerator, Oven-Electric, Range-Gas, Water Heater Gas, Water Heater Tankless

Fireplace Y

Exterior

Parking Features Aggregate

Garage Spaces 2.0

View Y/N true

Building

Lot Description Irregular Lot, Level

Story One

Sewer Public Sewer

Water City

Level or Stories One

New Construction No

Schools

Elementary Schools Castle

Middle Schools Castle North

High Schools Castle

School District Warrick County School Corp.

Others

Pets Allowed No

Tax ID 87-12-25-103-028.000-019

Acceptable Financing IRM202628531

Listing Terms IRM202628531

Special Listing Condition None

Virtual Tour https://www.propertypanorama.com/instaview/irmls/202628531


Read Less Info
Indiana Regional MLS (IRMLS)

Nearby Locations

GET MORE INFORMATION

Mariah Cressy

Mariah Cressy

+1(574) 339-4941

Broker

Broker

Name

Name

Phone*

Phone

Message