
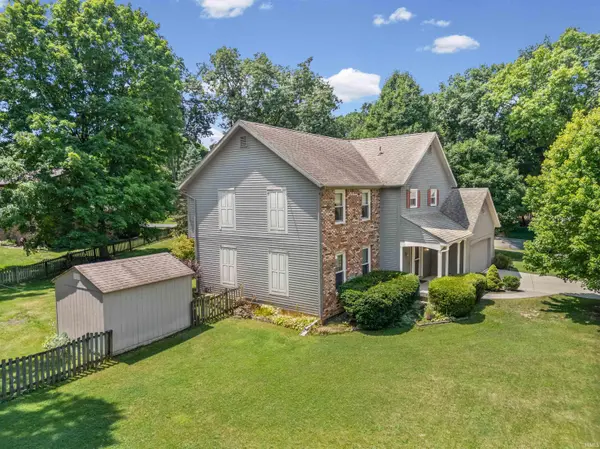

1111 WESTRIDGE CIR, Lafayette, IN 47905
REQUEST A TOUR If you would like to see this home without being there in person, select the "Virtual Tour" option and your agent will contact you to discuss available opportunities.
In-PersonVirtual Tour
Listed by BerkshireHathaway HS IN Realty
$375,000
Est. payment /mo
4 Beds
3 Baths
2,889 SqFt

UPDATED:

Key Details

Property Type Single Family Home

Sub Type Site-Built Home

Listing Status Active

Purchase Type For Sale

Square Footage 2,889 sqft

Subdivision Potters Hollow

MLS Listing ID IRM202628283

Style Traditional

Bedrooms 4

Full Baths 2

Half Baths 1

HOA Y/N No

Year Built 1978

Annual Tax Amount $2,055

Tax Year 2026

Lot Size 0.500 Acres

Acres 0.5

Lot Dimensions 0.4574

Property Sub-Type Site-Built Home

Property Description

Charming 2-story traditional brick and aluminum siding home on a .45-acre lot — beautifully sited with a covered front porch and picket-fenced backyard. Formal living and dining rooms flank the main entry; the spacious family room features a wood-burning fireplace with brick surround and wooden mantle and opens via sliding doors to an open aggregate patio overlooking mature, manicured landscaping and a hosta garden. The kitchen offers abundant pantry/storage, solid wood cabinetry and a newer stove; a convenient quasi-drink center off the family room plus a guest bath add functionality. Primary suite includes a large walk-in closet and an ensuite with retro tiled shower and generous vanity. Basement features a large rec room, workshop in the unfinished area and poured concrete foundation walls, providing excellent storage and expansion potential. Additional highlights: ceramic foyer, covered front porch, 10x12 storage/utility yard barn, and many tasteful exterior plantings. A well-maintained, classic home with room to grow — showings by appointment

Location

State IN

County Tippecanoe County

Rooms

Basement Full

Interior

Interior Features Cable Available, Countertops-Laminate, Detector-Smoke, Disposal, Dryer Hook Up Electric, Eat-in Kitchen, Foyer Entry, Garage Door Opener, Porch Covered, Range/Oven Hook Up Gas, Storm Windows, Stand Up Shower, Tub/Shower Combination, Formal Dining Room, Great Room

Heating Gas, Forced Air

Fireplaces Number 1

Fireplaces Type Family Room, Wood Burning

Inclusions Dishwasher, Refrigerator, Washer, Window Treatments, Oven-Gas, Range-Gas, Water Heater Gas, Water Softener-Owned

Fireplace Y

Exterior

Parking Features Concrete

Garage Spaces 2.0

Fence Partial, Picket, Wood

Waterfront Description None

View Y/N true

Building

Lot Description Level

Story Two

Sewer Public Sewer

Water City

Level or Stories Two

New Construction No

Schools

Elementary Schools Glen Acres

Middle Schools Sunnyside/Tecumseh

High Schools Jefferson

School District Lafayette

Others

Pets Allowed No

Tax ID 79-07-23-200-042.000-004

Acceptable Financing IRM202628283

Listing Terms IRM202628283

Special Listing Condition None

Virtual Tour https://www.propertypanorama.com/instaview/irmls/202628283


Read Less Info
Indiana Regional MLS (IRMLS)

Nearby Locations

GET MORE INFORMATION

Mariah Cressy

Mariah Cressy

+1(574) 339-4941

Broker

Broker

Name

Name

Phone*

Phone

Message