
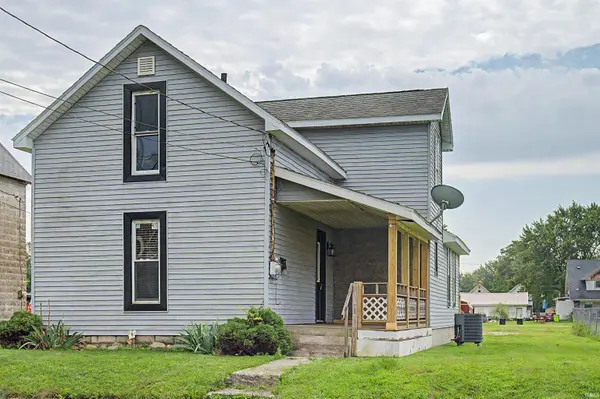

1523 Sabine ST, Huntington, IN 46750
REQUEST A TOUR If you would like to see this home without being there in person, select the "Virtual Tour" option and your agent will contact you to discuss available opportunities.
In-PersonVirtual Tour
Listed by Century 21 The Property Shoppe
$179,950
Est. payment /mo
4 Beds
2 Baths
1,880 SqFt

UPDATED:

Key Details

Property Type Single Family Home

Sub Type Site-Built Home

Listing Status Active

Purchase Type For Sale

Square Footage 1,880 sqft

Subdivision Shearers

MLS Listing ID IRM202628195

Style Traditional

Bedrooms 4

Full Baths 2

HOA Y/N No

Year Built 1925

Annual Tax Amount $740

Tax Year 2026

Lot Size 6,534 Sqft

Acres 0.15

Lot Dimensions 131x50

Property Sub-Type Site-Built Home

Property Description

MOTIVATED SELLER: BRAND NEW DECK JUST ADDED ON BACK. Welcome home to this MOVE IN READY 4 bedroom, 2 full bathroom spacious home. Featuring a functional open concept layout with comfortable living space. Newly renovated kitchen, new flooring throughout the home. Closet Space off the family room offers the option to add an additional 1/2 bath. Kitchen overlooks dining with seated bar area, and is also open to the living room. Property includes covered front porch along with a back deck that steps down to open patio area that leads to shed which can be used for storage or entertainment, and has off street parking as well. Property is within walking distance to local park, close to downtown shopping, and just a couple minutes drive to Huntington's north shopping area as well. Nothing to do, but to move right in. Schedule your showing today.

Location

State IN

County Huntington County

Rooms

Basement Crawl Space, Cellar, Partial

Interior

Interior Features Ceiling-Cathedral, Ceiling Fan(s), Countertops-Laminate, Dryer Hook Up Electric, Porch Covered, Range/Oven Hook Up Elec, Tub/Shower Combination, Main Floor Laundry, Washer Hook-Up

Heating Baseboard, Forced Air, Multiple Heating Systems

Inclusions Dishwasher, Washer, Dryer-Electric

Fireplace N

Exterior

Parking Features Gravel

View Y/N true

Building

Lot Description Irregular Lot

Story Two

Sewer Public Sewer

Water City

Level or Stories Two

New Construction No

Schools

Elementary Schools Lincoln

Middle Schools Crestview

High Schools Huntington North

School District Huntington County Community

Others

Pets Allowed No

Tax ID 35-05-14-100-035.301-005

Acceptable Financing IRM202628195

Listing Terms IRM202628195

Special Listing Condition None

Virtual Tour https://www.propertypanorama.com/instaview/irmls/202628195


Read Less Info
Indiana Regional MLS (IRMLS)

Nearby Locations

GET MORE INFORMATION

Mariah Cressy

Mariah Cressy

+1(574) 339-4941

Broker

Broker

Name

Name

Phone*

Phone

Message