
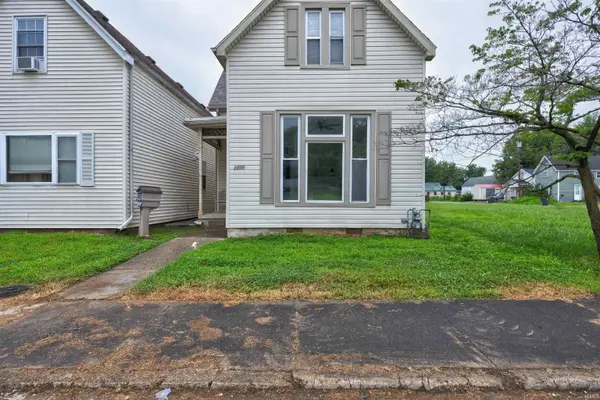

1210 N Third AVE, Evansville, IN 47710
REQUEST A TOUR If you would like to see this home without being there in person, select the "Virtual Tour" option and your advisor will contact you to discuss available opportunities.
In-PersonVirtual Tour
Listed by Key Associates Signature Realty
$145,000
Est. payment /mo
3 Beds
2 Baths
1,898 SqFt

UPDATED:

Key Details

Property Type Single Family Home

Sub Type Site-Built Home

Listing Status Active

Purchase Type For Sale

Square Footage 1,898 sqft

Subdivision Highland Place

MLS Listing ID IRM202628080

Bedrooms 3

Full Baths 2

HOA Y/N No

Year Built 1904

Annual Tax Amount $1,899

Tax Year 2026

Lot Size 3,920 Sqft

Acres 0.09

Lot Dimensions 157x25

Property Sub-Type Site-Built Home

Property Description

**Endless possibilities!** This move-in ready home features a beautifully renovated new eat in kitchen kitchen on the first floor including dishwasher, range and refrigerator. The first floor has 2 bedrooms, Spacious living room with beautiful woodwork and a decorative fireplace.full bath, with interior access to a full height basement. Fresh neutral paint, and ample storage. Enjoy the landscaped, fenced backyard with a deck. The second level features a beautifully upstairs apartment with a private entrance, spacious bedroom, living area, full kitchen, full bath, and private deck-perfect for rental income, guests, or multigenerational living. All new carpet throughout, vinyl siding, vinyl windows and newer roof.

Location

State IN

County Vanderburgh County

Rooms

Basement Unfinished

Interior

Heating Other

Inclusions Refrigerator, Cooktop-Electric, Sump Pump

Fireplace N

Exterior

View Y/N true

Building

Lot Description Level

Story One and One Half

Sewer Public Sewer

Water Public

Level or Stories One and One Half

New Construction No

Schools

Elementary Schools Cedar Hall

Middle Schools Cedar Hall

High Schools Central

School District Evansville-Vanderburgh School Corp.

Others

Pets Allowed No

Tax ID 82-06-19-027-063.002-029

Acceptable Financing IRM202628080

Listing Terms IRM202628080

Special Listing Condition None

Virtual Tour https://www.propertypanorama.com/instaview/irmls/202628080


Read Less Info
Indiana Regional MLS (IRMLS)

Nearby Locations

GET MORE INFORMATION

Mariah Cressy

Mariah Cressy

+1(574) 339-4941

Broker

Broker

Name

Name

Phone*

Phone

Message