
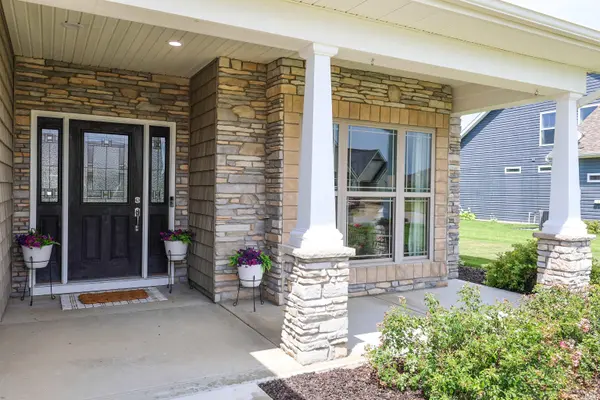

13742 Alicante WAY, Fort Wayne, IN 46845
REQUEST A TOUR If you would like to see this home without being there in person, select the "Virtual Tour" option and your agent will contact you to discuss available opportunities.
In-PersonVirtual Tour
Listed by CENTURY 21 Bradley Realty, Inc
$499,900
Est. payment /mo
5 Beds
3 Baths
2,803 SqFt

UPDATED:

Key Details

Property Type Single Family Home

Sub Type Site-Built Home

Listing Status Pending

Purchase Type For Sale

Square Footage 2,803 sqft

Subdivision Milagro

MLS Listing ID IRM202627757

Bedrooms 5

Full Baths 3

HOA Fees $688/ann

HOA Y/N No

Year Built 2019

Annual Tax Amount $3,437

Tax Year 2026

Lot Size 0.400 Acres

Acres 0.4

Lot Dimensions 99x173

Property Sub-Type Site-Built Home

Property Description

FANTASTIC PRICE for amazing quality!! Don't let the current rates hold you back, ask about a lower interest 5/5 or 7/7 arm with no PMI, if qualified. This is a stunning, meticulously maintained, 2019 Majestic-built home in Milagro! This 5-bdrm, 3 full-bath home offers over-the-top style and an exceptional floor plan. Step inside to 9-foot ceilings and abundant natural light. The main level features a versatile 5th bedroom that could also be a den or office. A main level full bath is ideal for guests or multi-generational living.The heart of the home is the open-concept kitchen, with customer cabinetry & counter tops, a large center island, breakfast area, newer gas range & refrigerator. The family room showcases vaulted ceilings and a cozy gas fireplace, creating a perfect gathering space. A formal dining room & inviting living area offers more room to entertain. Upstairs, you'll find four generously sized bedrooms, including a spacious primary suite with dual vanities, & large walk-in closet. Enjoy the beautiful landscape with a front irrigation system, 2 covered porches, expanded patio and newer vinyl privacy fence. Additional highlights include a spacious 3-car garage, updated lighting, neutral paint, & convenient second-floor laundry.This exceptional home combines modern style, generous living space, and meticulous care in one of the area's most sought-after neighborhoods. NWAC

Location

State IN

County Allen County

Rooms

Basement Slab

Interior

Interior Features 1st Bdrm En Suite, Ceiling-9+, Ceiling Fan(s), Ceilings-Vaulted, Closet(s) Walk-in, Dryer Hook Up Electric, Foyer Entry, Irrigation System, Kitchen Island, Patio Covered, Pocket Doors, Range/Oven Hook Up Gas, Twin Sink Vanity, Utility Sink, Formal Dining Room

Heating Gas, Forced Air

Fireplaces Number 1

Fireplaces Type Gas Log

Inclusions Dishwasher, Microwave, Refrigerator, Dryer-Electric, Range-Gas, Water Softener-Owned

Fireplace Y

Exterior

Garage Spaces 3.0

Fence Privacy, Vinyl

View Y/N true

Building

Lot Description Level

Story Two

Sewer Public Sewer

Water City

Level or Stories Two

New Construction No

Schools

Elementary Schools Cedar Canyon

Middle Schools Maple Creek

High Schools Carroll

School District Northwest Allen County

Others

Pets Allowed No

Tax ID 02-02-23-376-042.000-057

Acceptable Financing IRM202627757

Listing Terms IRM202627757

Special Listing Condition None

Virtual Tour https://www.propertypanorama.com/instaview/irmls/202627757


Read Less Info
Indiana Regional MLS (IRMLS)

Nearby Locations

GET MORE INFORMATION

Mariah Cressy

Mariah Cressy

+1(574) 339-4941

Broker

Broker

Name

Name

Phone*

Phone

Message