
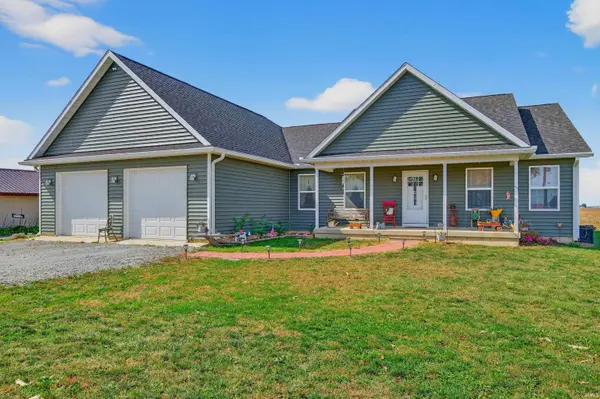

7952 S State Road 25 ***, Rochester, IN 46975
REQUEST A TOUR If you would like to see this home without being there in person, select the "Virtual Tour" option and your agent will contact you to discuss available opportunities.
In-PersonVirtual Tour
Listed by TrustBuilt Realty Group
$430,900
Est. payment /mo
3 Beds
3 Baths
2,200 SqFt

UPDATED:

Key Details

Property Type Single Family Home

Sub Type Site-Built Home

Listing Status Active

Purchase Type For Sale

Square Footage 2,200 sqft

MLS Listing ID IRM202627683

Style Ranch

Bedrooms 3

Full Baths 3

HOA Y/N No

Year Built 2022

Annual Tax Amount $1,774

Tax Year 25

Lot Size 1.000 Acres

Acres 1.0

Lot Dimensions x

Property Sub-Type Site-Built Home

Property Description

Exceptionally designed and newly constructed in 2022, this custom-built home in Caston School District leaves no detail overlooked. Open-concept living with a split bedroom floor plan. The custom kitchen is a showstopper with soft-close cabinetry, generous countertop space, a gas range, and an oversized walk-in pantry. From the dining area, enjoy breathtaking views of the backyard and stunning sunsets. The spacious primary suite offers a luxurious retreat with a double vanity, a walk-in shower, and an enormous walk-in closet. Two additional main-floor bedrooms provide comfort with large closets, while the mudroom off the garage entry conveniently includes the washer & dryer and storage closet. The basement has been framed and is ready to be finished with drywall and flooring. With a full bathroom already in place and an egress window, a fourth bedroom can easily be added. The wide stairway and 36-inch doorways add accessibility throughout. Quality construction includes 2x6 framing, foam insulation, and a 50-gallon quick recovery water heater. Extra outlets (approximately every 8 feet) add functionality throughout the home. Outside, you'll find two outbuildings with electric and LED lighting, a camper hookup with septic connection, a new 27' above-ground pool, and a partially fenced backyard. Well and septic were new in 2022. Natural gas-NIPSCO. Fiber offered through RTC.

Location

State IN

Rooms

Basement Full, Unfinished

Interior

Interior Features Ceiling Fan(s), Closet(s) Walk-in, Countertops-Laminate, Deck Open, Detector-Carbon Monoxide, Detector-Smoke, Garage Door Opener, Kitchen Island, Pantry, Porch Covered, Range/Oven Hook Up Gas, Split Br Floor Plan, Twin Sink Vanity, Alarm System-Sec. Cameras, Stand Up Shower, Tub/Shower Combination, Main Level Bedroom Suite, Main Floor Laundry, Sump Pump, Washer Hook-Up, Garage Utilities

Heating Gas, Forced Air

Fireplaces Type None

Inclusions Dishwasher, Microwave, Refrigerator, Washer, Dryer-Electric, Kitchen Exhaust Hood, Range-Gas, Sump Pump, Water Heater Gas, Water Softener-Owned

Fireplace N

Exterior

Garage Spaces 2.0

Fence Chain Link

Pool Above Ground

Amenities Available None

Waterfront Description None

View Y/N true

Building

Lot Description Level, 0-2.9999

Story One

Sewer Septic

Water Well

Level or Stories One

New Construction No

Schools

Elementary Schools Caston

Middle Schools Caston Jr/Sr

High Schools Caston Jr/Sr

School District Caston S.D.

Others

Pets Allowed No

Tax ID 25-11-90-300-013.000-004

Acceptable Financing IRM202627683

Listing Terms IRM202627683

Special Listing Condition None

Virtual Tour https://www.propertypanorama.com/instaview/irmls/202627683


Read Less Info
Indiana Regional MLS (IRMLS)

Nearby Locations

GET MORE INFORMATION

Mariah Cressy

Mariah Cressy

+1(574) 339-4941

Broker

Broker

Name

Name

Phone*

Phone

Message