

213 Willow CT, Kendallville, IN 46755-2631
REQUEST A TOUR If you would like to see this home without being there in person, select the "Virtual Tour" option and your agent will contact you to discuss available opportunities.
In-PersonVirtual Tour
Listed by Mike Thomas Assoc., Inc
$396,000
Est. payment /mo
4 Beds
2 Baths
1,960 SqFt

UPDATED:

Key Details

Property Type Single Family Home

Sub Type Site-Built Home

Listing Status Active

Purchase Type For Sale

Square Footage 1,960 sqft

Subdivision Belfords Lake View Village

MLS Listing ID IRM202627350

Style Ranch

Bedrooms 4

Full Baths 2

HOA Y/N No

Year Built 1950

Annual Tax Amount $1,330

Tax Year 2026

Lot Size 1.510 Acres

Acres 1.51

Lot Dimensions 230.2X56.99X243X67.83X43.81X306.5X288.1

Property Sub-Type Site-Built Home

Property Description

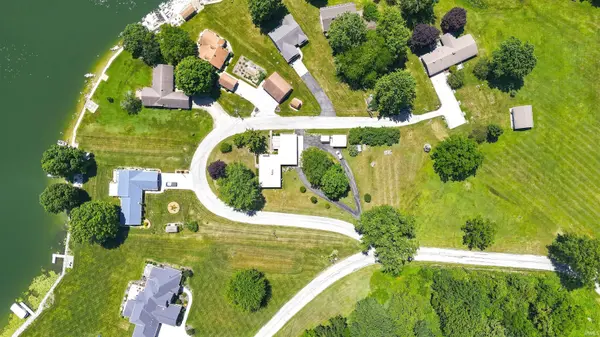
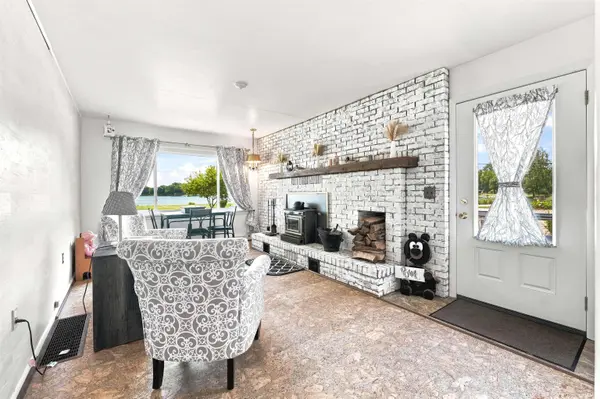
Welcome to this beautifully maintained 4 bed, 2 full bath home on 1.5 acres, nestled on a quiet cul-de-sac on Little Long Lake. Inside, you'll find gorgeous hardwood floors, custom cabinetry, and built-in features in the primary bedroom that add both character and functionality. Enjoy cozy evenings by the gas fireplace, wood-burning fireplace, or electric fireplace, providing warmth and ambiance throughout the seasons. What makes this property more amazing is the park like setting, unobstructed view of the lake, AND a 10 foot easement to your own patio and pier on the lake! The kitchen comes complete with all appliances included....YES, even the washer and dryer, making your move even easier. Storage will never be an issue in this home either. Also, you have a new well pump, water softener and a recently pumped septic. Outside, you'll appreciate the additional insulated one-car garage with a separate electrical meter—perfect for a workshop, hobby space, or extra storage—as well as an additional storage shed for all your lawn and outdoor equipment. The metal roof is a bonus. DON'T LET THIS ONE GET AWAY!

Location

State IN

County Noble County

Rooms

Basement None

Interior

Interior Features Closet(s) Cedar, Patio Covered, Garage-Heated, Main Floor Laundry, Garage Utilities

Heating Gas, Forced Air

Fireplaces Number 3

Fireplaces Type Extra Rm, Family Room, Living/Great Rm, Electric, Gas Log, Wood Burning

Inclusions Dishwasher, Microwave, Refrigerator, Washer, Window Treatments, Dryer-Gas, Oven-Double, Oven-Gas, Range-Gas, Water Heater Gas, Water Softener-Owned, Window Treatment-Blinds, Window Treatment-Shutters

Fireplace Y

Exterior

Parking Features Asphalt

Garage Spaces 3.0

Amenities Available Dock, Swing Set

View Y/N true

Building

Lot Description Cul-De-Sac

Story One

Sewer Septic

Water Well

Level or Stories One

New Construction No

Schools

Elementary Schools Wayne Center

Middle Schools East Noble

High Schools East Noble

School District East Noble Schools

Others

Pets Allowed No

Tax ID 57-07-28-400-011.000-019

Acceptable Financing IRM202627350

Listing Terms IRM202627350

Special Listing Condition None

Virtual Tour https://www.propertypanorama.com/instaview/irmls/202627350


Read Less Info
Indiana Regional MLS (IRMLS)

Nearby Locations

GET MORE INFORMATION

Mariah Cressy

Mariah Cressy

+1(574) 339-4941

Broker

Broker

Name

Name

Phone*

Phone

Message