
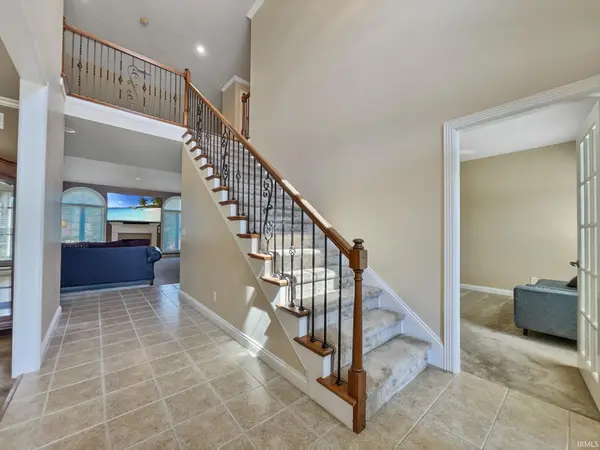

2616 Thornhill DR, Evansville, IN 47725
REQUEST A TOUR If you would like to see this home without being there in person, select the "Virtual Tour" option and your agent will contact you to discuss available opportunities.
In-PersonVirtual Tour
Listed by F.C. TUCKER EMGE
$499,900
Est. payment /mo
4 Beds
4 Baths
3,746 SqFt

UPDATED:

Key Details

Property Type Single Family Home

Sub Type Site-Built Home

Listing Status Active

Purchase Type For Sale

Square Footage 3,746 sqft

Subdivision Carrington Meadows

MLS Listing ID IRM202627242

Style Traditional

Bedrooms 4

Full Baths 3

Half Baths 1

HOA Fees $180/ann

HOA Y/N No

Year Built 2006

Annual Tax Amount $4,514

Tax Year 2026

Lot Size 0.310 Acres

Acres 0.31

Lot Dimensions 95 x 140

Property Sub-Type Site-Built Home

Property Description

Welcome to this impressive Northside Evansville home offering 3,746 square feet of beautifully designed living space with 4 bedrooms, 3.5 bathrooms, and an exceptional floor plan that provides both comfort and flexibility. From the moment you step into the grand foyer, you'll be welcomed by a stunning staircase leading to an open second-floor balcony that creates a lasting first impression. The spacious main level features a private home office, a formal dining room with new luxury vinyl plank flooring, and a generously sized living area that flows seamlessly into the kitchen. The kitchen has been updated with newer quartz countertops, while fresh paint throughout various areas of the home provides a bright, modern feel. The main-level primary suite offers the convenience buyers are looking for, complete with a beautiful en-suite bathroom featuring a brand-new walk-in shower, jetted tub, twin vanities, and plenty of space to unwind. Upstairs, you'll find three additional bedrooms, a convenient Jack-and-Jill bathroom, a second home office, and a large bonus room that is perfect for a media room, playroom, fitness space, or additional living area. Additional recent updates include a brand-new roof installed this year and carpet throughout much of the home that is only 2–3 years old. The oversized garage even includes a tornado shelter for added peace of mind. Step outside to enjoy the open patio with a pergola, creating the perfect setting for entertaining guests, grilling, or relaxing after a long day.

Location

State IN

County Vanderburgh County

Rooms

Basement Crawl Space

Interior

Interior Features 1st Bdrm En Suite, Balcony, Ceiling-Cathedral, Ceiling Fan(s), Closet(s) Walk-in, Countertops-Stone, Crown Molding, Dryer Hook Up Electric, Eat-in Kitchen, Foyer Entry, Jet Tub, Irrigation System, Landscaped, Patio Open, Utility Sink, Stand Up Shower, Tub and Separate Shower, Tub/Shower Combination, Main Level Bedroom Suite, Formal Dining Room, Great Room, Main Floor Laundry, Washer Hook-Up

Heating Gas

Fireplaces Number 1

Fireplaces Type Living/Great Rm, Gas Log

Inclusions Dishwasher, Microwave, Refrigerator, Cooktop-Gas, Oven-Built-In, Oven-Double, Water Heater Gas

Fireplace Y

Exterior

Parking Features Aggregate

Garage Spaces 2.5

Fence Full, Vinyl

Amenities Available Sidewalks

Waterfront Description Walk to Lake Access

View Y/N true

Building

Lot Description Level

Story Two

Sewer Public Sewer

Water City

Level or Stories Two

New Construction No

Schools

Elementary Schools Scott

Middle Schools North

High Schools North

School District Evansville-Vanderburgh School Corp.

Others

Pets Allowed No

Tax ID 82-04-10-009-318.070-030

Acceptable Financing IRM202627242

Listing Terms IRM202627242

Special Listing Condition None

Virtual Tour https://www.propertypanorama.com/instaview/irmls/202627242


Read Less Info
Indiana Regional MLS (IRMLS)

Nearby Locations

GET MORE INFORMATION

Mariah Cressy

Mariah Cressy

+1(574) 339-4941

Broker

Broker

Name

Name

Phone*

Phone

Message