
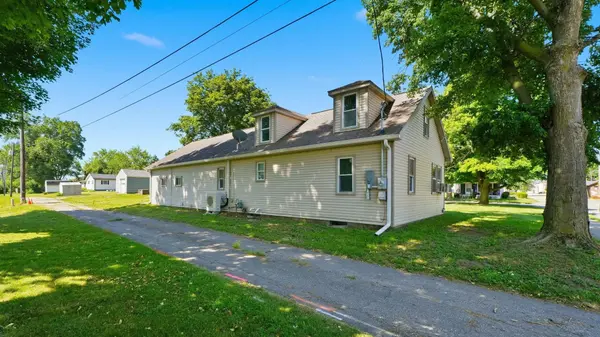

901 S State Street ***, Kendallville, IN 46755
REQUEST A TOUR If you would like to see this home without being there in person, select the "Virtual Tour" option and your agent will contact you to discuss available opportunities.
In-PersonVirtual Tour
Listed by RE/MAX Results
$200,900
Est. payment /mo
4 Beds
2 Baths
2,646 SqFt

UPDATED:

Key Details

Property Type Single Family Home

Sub Type Site-Built Home

Listing Status Active Under Contract

Purchase Type For Sale

Square Footage 2,646 sqft

Subdivision Oak Dale / Oakdale

MLS Listing ID IRM202627176

Bedrooms 4

Full Baths 2

HOA Y/N No

Year Built 1947

Annual Tax Amount $1,578

Tax Year 26

Lot Size 10,454 Sqft

Acres 0.24

Lot Dimensions 104 x 99

Property Sub-Type Site-Built Home

Property Description

Back on the market** Spacious 4-Bedroom Home with Room to Make It Your Own! If you've been searching for space, this 4-bedroom, 2-bath home in the heart of Kendallville is worth a look! With over 2,500 square feet of living space, there's plenty of room for a growing family, hobbies, or entertaining. The home features a spacious primary bedroom with a private bath, an inviting kitchen with an adjoining dining area, a convenient main-floor laundry room, generous closet space, and lots of natural light. Upstairs includes a split-unit heating and cooling system for added comfort. Outside, you'll find a fenced front-yard playground area and an attached 2-car garage. Plus, the location is hard to beat—within walking distance to schools and the YMCA. Filled with space and potential, this home is ready for its next owners to add their own style and personal touches. Whether you're looking for your first home, more room for your family, or an opportunity to build equity, this property offers a wonderful combination of size, location, and possibilities.

Location

State IN

County Noble County

Rooms

Basement Partial

Interior

Interior Features 1st Bdrm En Suite, Alarm System-Security, Ceiling Fan(s), Countertops-Laminate, Foyer Entry, Garage Door Opener, Split Br Floor Plan, Main Floor Laundry

Heating Gas, Forced Air, Multiple Heating Systems

Fireplace N

Exterior

Garage Spaces 2.0

Fence Wood

View Y/N true

Building

Lot Description Corner Lot

Story Two

Sewer Public Sewer

Water City

Level or Stories Two

New Construction No

Schools

Elementary Schools North Side

Middle Schools East Noble

High Schools East Noble

School District East Noble Schools

Others

Pets Allowed No

Tax ID 57-09-04-400-344.000-004

Acceptable Financing IRM202627176

Listing Terms IRM202627176

Special Listing Condition None

Virtual Tour https://www.propertypanorama.com/instaview/irmls/202627176


Read Less Info
Indiana Regional MLS (IRMLS)

Nearby Locations

GET MORE INFORMATION

Mariah Cressy

Mariah Cressy

+1(574) 339-4941

Broker

Broker

Name

Name

Phone*

Phone

Message