
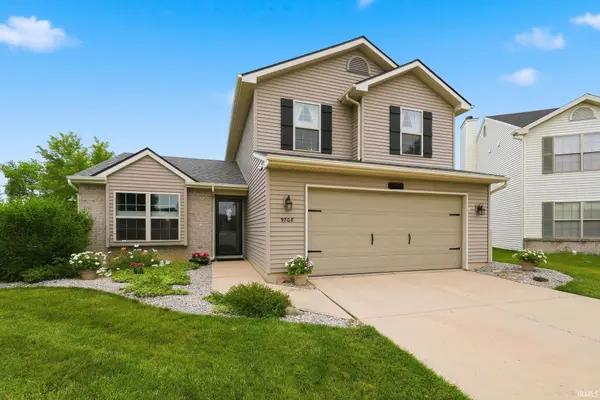

9708 Snowstar PL, Fort Wayne, IN 46835
REQUEST A TOUR If you would like to see this home without being there in person, select the "Virtual Tour" option and your agent will contact you to discuss available opportunities.
In-PersonVirtual Tour
Listed by Mike Thomas Assoc., Inc
$265,000
Est. payment /mo
3 Beds
3 Baths
1,635 SqFt

UPDATED:

Key Details

Property Type Single Family Home

Sub Type Site-Built Home

Listing Status Pending

Purchase Type For Sale

Square Footage 1,635 sqft

Subdivision Hunters Point

MLS Listing ID IRM202627108

Style Traditional

Bedrooms 3

Full Baths 2

Half Baths 1

HOA Fees $132/ann

HOA Y/N No

Year Built 2002

Annual Tax Amount $2,566

Tax Year 2026

Lot Size 6,969 Sqft

Acres 0.16

Lot Dimensions 106x132x124x30

Property Sub-Type Site-Built Home

Property Description

OPEN HOUSE CANCELED-UNDER CONTRACT Welcome home to this beautifully maintained, one-owner home in Northeast Fort Wayne! This move-in ready 3-bedroom, 2.5-bath home offers the perfect combination of comfort, functionality, and outdoor enjoyment. Step inside to discover newer flooring throughout. The main level has two spacious living areas, providing plenty of room to relax, entertain, or gather with family and friends. The kitchen features stainless steel appliances and opens seamlessly to the larger family room, creating an inviting space for everyday living. A convenient main-level laundry room and half bath complete the first floor. Upstairs, you'll find all three bedrooms, including a spacious primary suite with a walk-in closet and private ensuite bath. Outside, you'll appreciate the beautifully landscaped yard, multiple patio spaces perfect for morning coffee or evening entertaining, and direct access to the neighborhood walking trails right from your backyard. Impeccably cared for and truly move-in ready, this home offers everything today's buyers are looking for.

Location

State IN

Rooms

Basement Slab

Interior

Interior Features Ceiling-9+, Ceiling-Cathedral, Ceiling Fan(s), Closet(s) Walk-in, Countertops-Laminate, Disposal, Dryer Hook Up Electric, Eat-in Kitchen, Garage Door Opener, Near Walking Trail, Open Floorplan, Patio Open, Range/Oven Hook Up Elec

Heating Gas, Forced Air

Inclusions Dishwasher, Microwave, Refrigerator, Cooktop-Electric

Fireplace N

Exterior

Parking Features Concrete

Garage Spaces 2.0

Fence None

Amenities Available Sidewalks

View Y/N true

Building

Lot Description Cul-De-Sac

Story Two

Sewer Public Sewer

Water City

Level or Stories Two

New Construction No

Schools

Elementary Schools Arlington

Middle Schools Jefferson

High Schools Northrop

School District Fort Wayne Community

Others

Pets Allowed No

Tax ID 12-08-13-132-001.000-072

Acceptable Financing IRM202627108

Listing Terms IRM202627108

Special Listing Condition None

Virtual Tour https://www.propertypanorama.com/instaview/irmls/202627108


Read Less Info
Indiana Regional MLS (IRMLS)

Nearby Locations

GET MORE INFORMATION

Mariah Cressy

Mariah Cressy

+1(574) 339-4941

Broker

Broker

Name

Name

Phone*

Phone

Message